Skip to content
PFB Construction
Menu

Our work

The work, room by room.

A selection of finished work by our team, from kitchens and baths to whole homes.

Project stories

New home construction
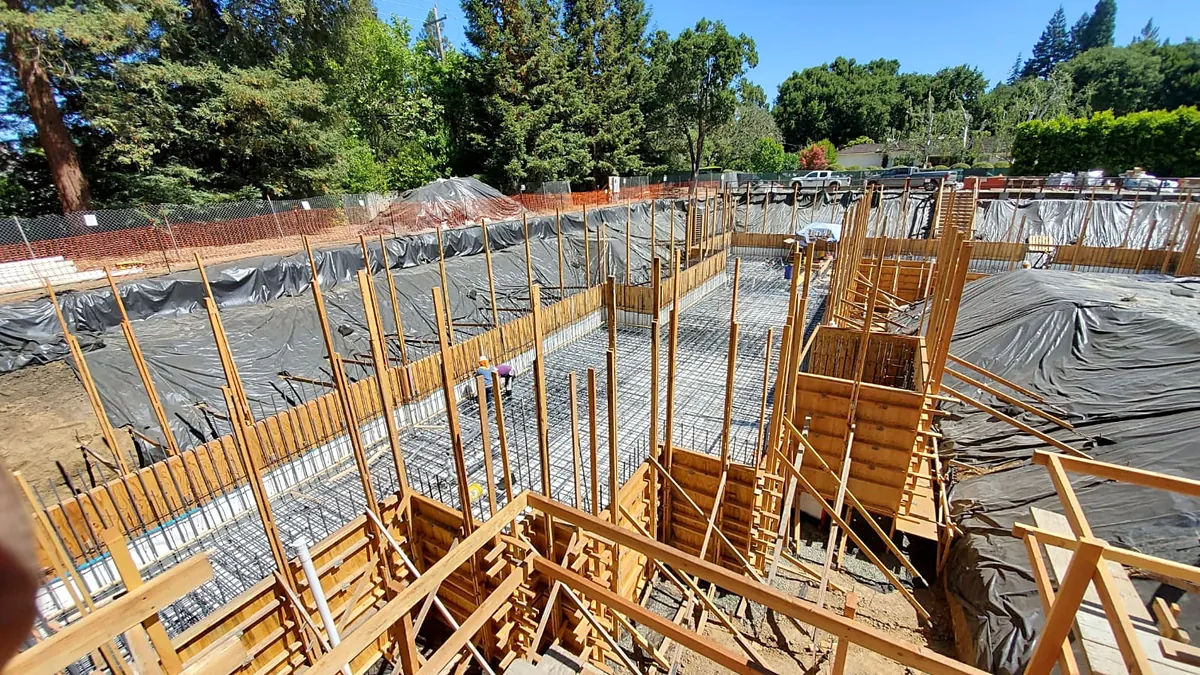
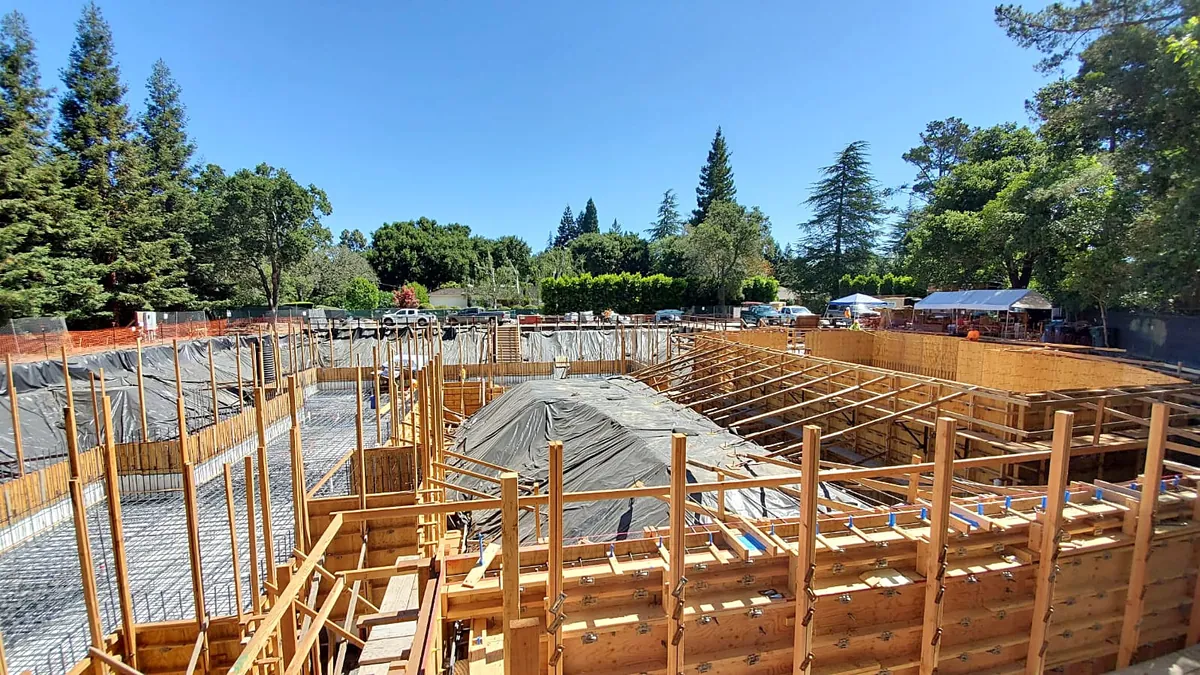
New home under construction: foundation formwork and rebar across a large excavated site
Wide view of a new home's foundation: formwork, rebar mats and protected excavation
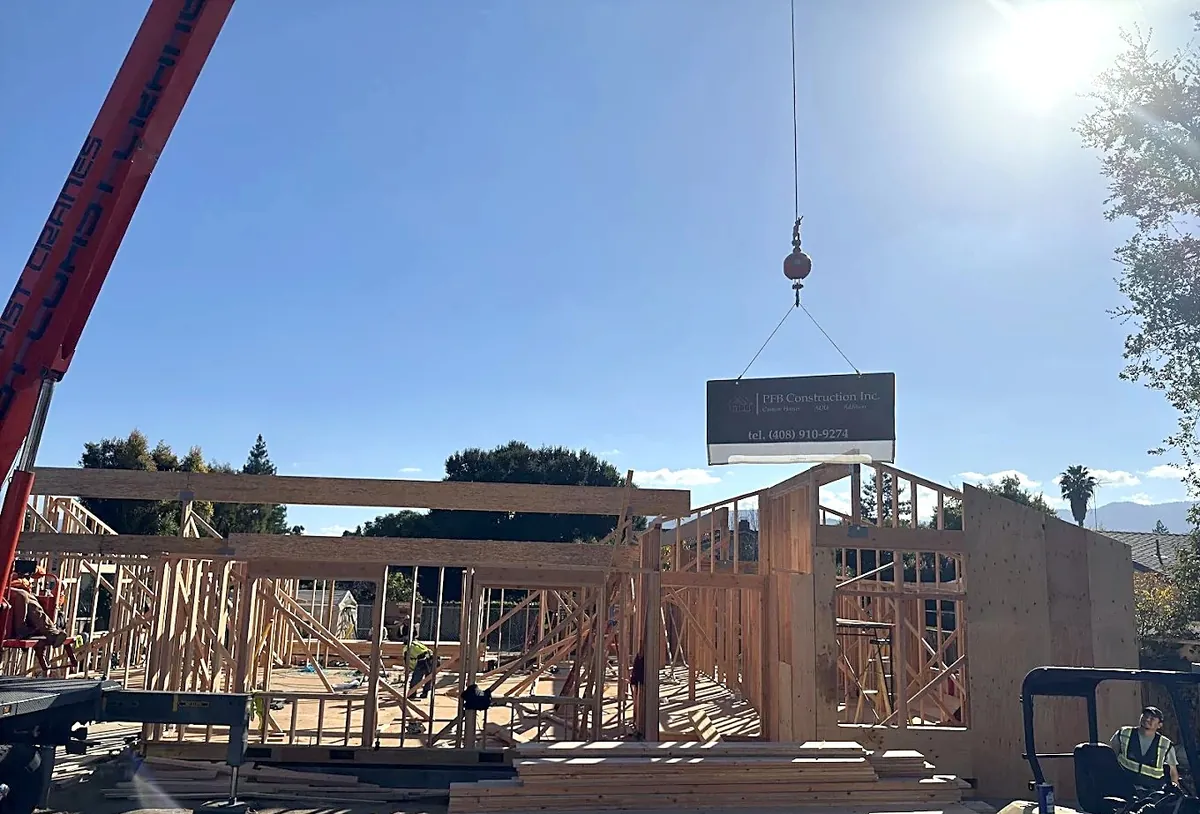
Crane lifting the PFB Construction sign over a new home's framing

Kitchens

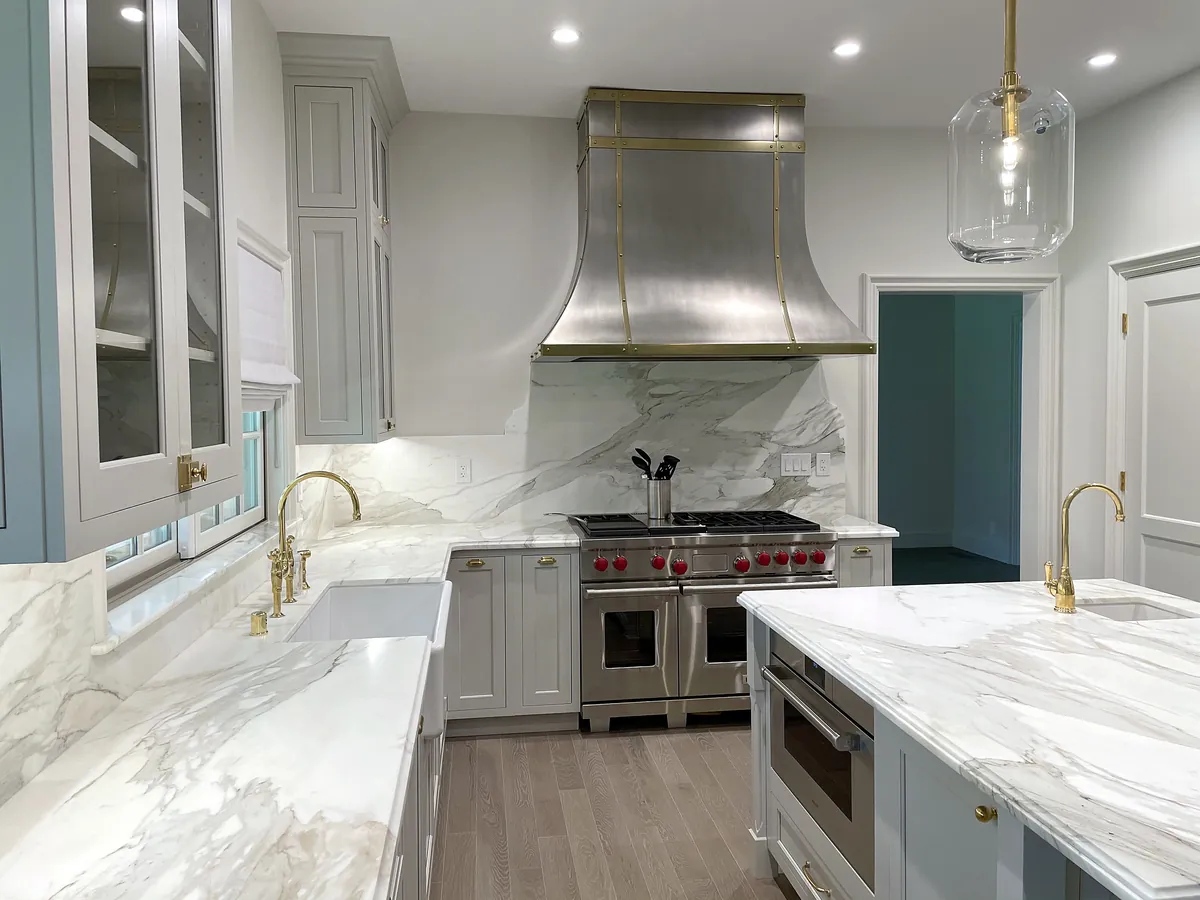
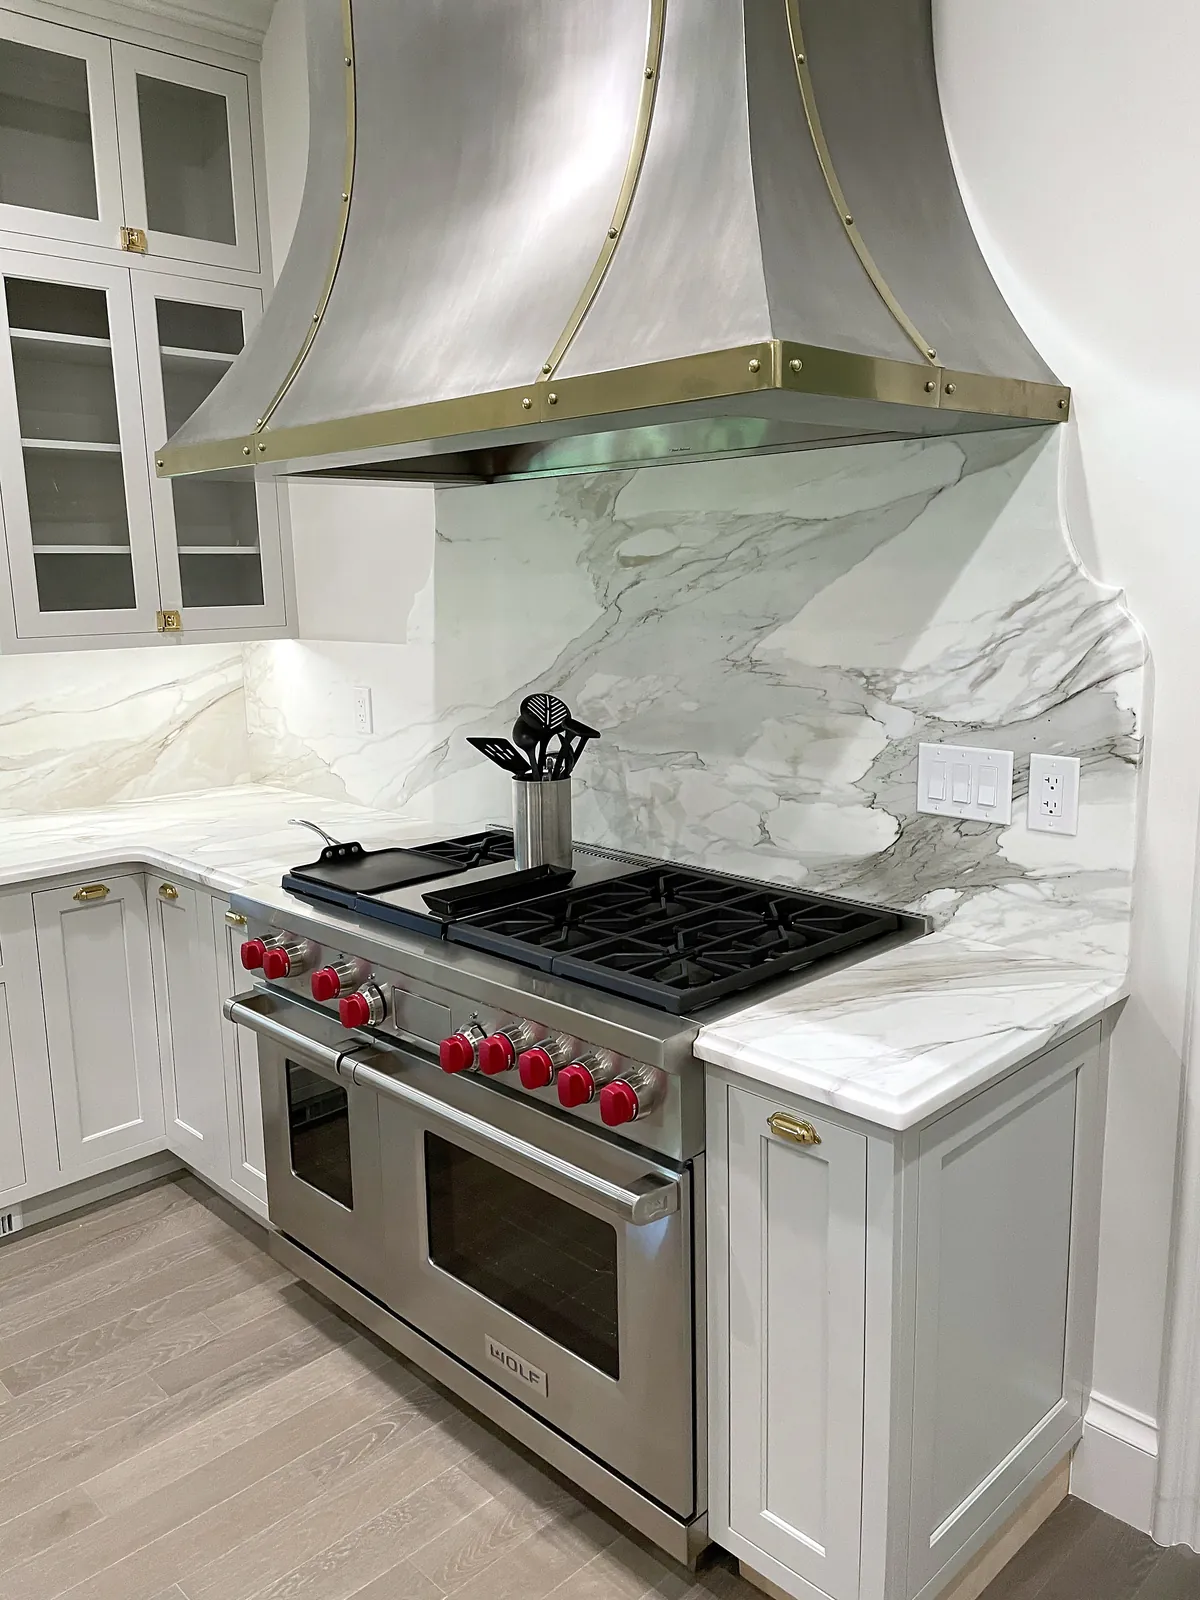
Kitchen with a brass-trimmed range hood, marble backsplash and glass-front cabinets
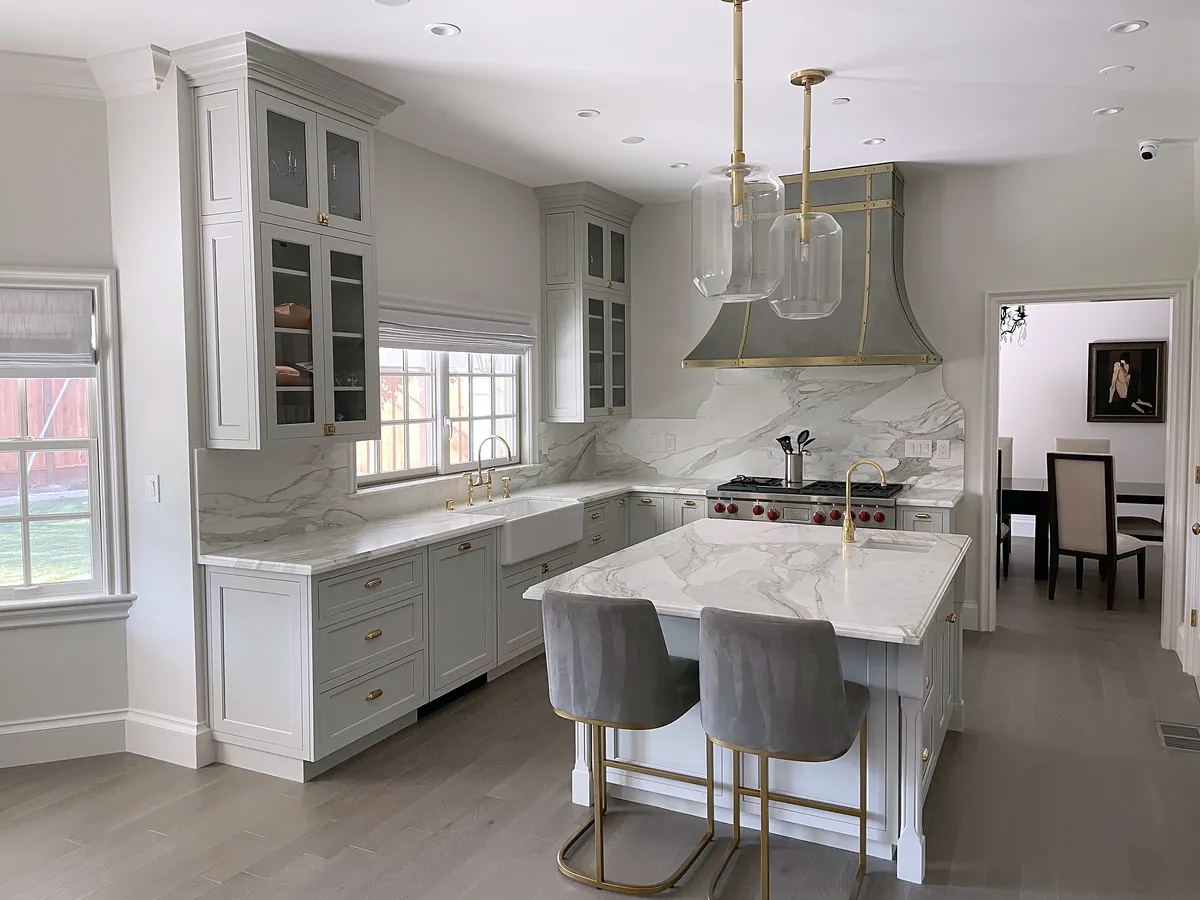
Marble kitchen island with gray upholstered stools and pendant lights
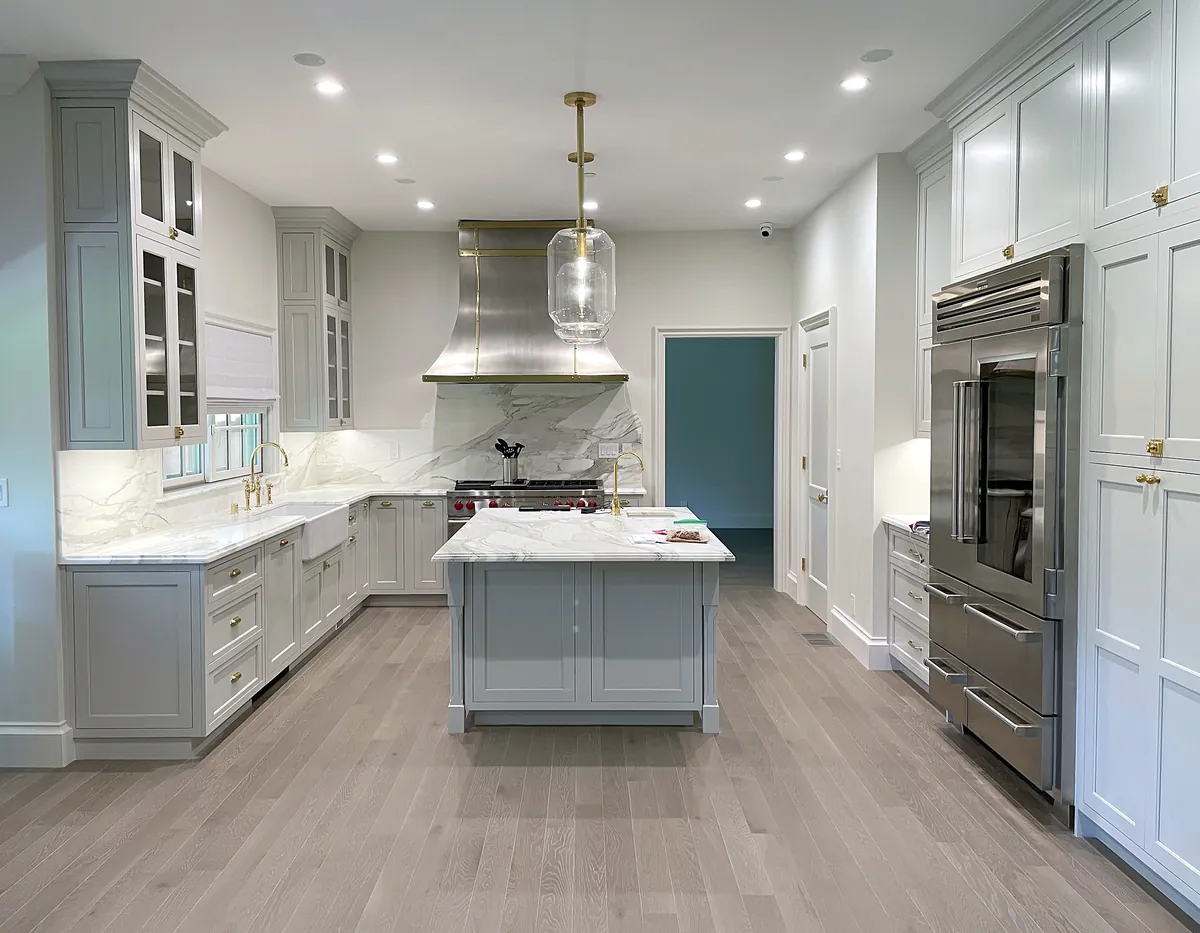
Wide view of the gray shaker kitchen with island and built-in refrigerator
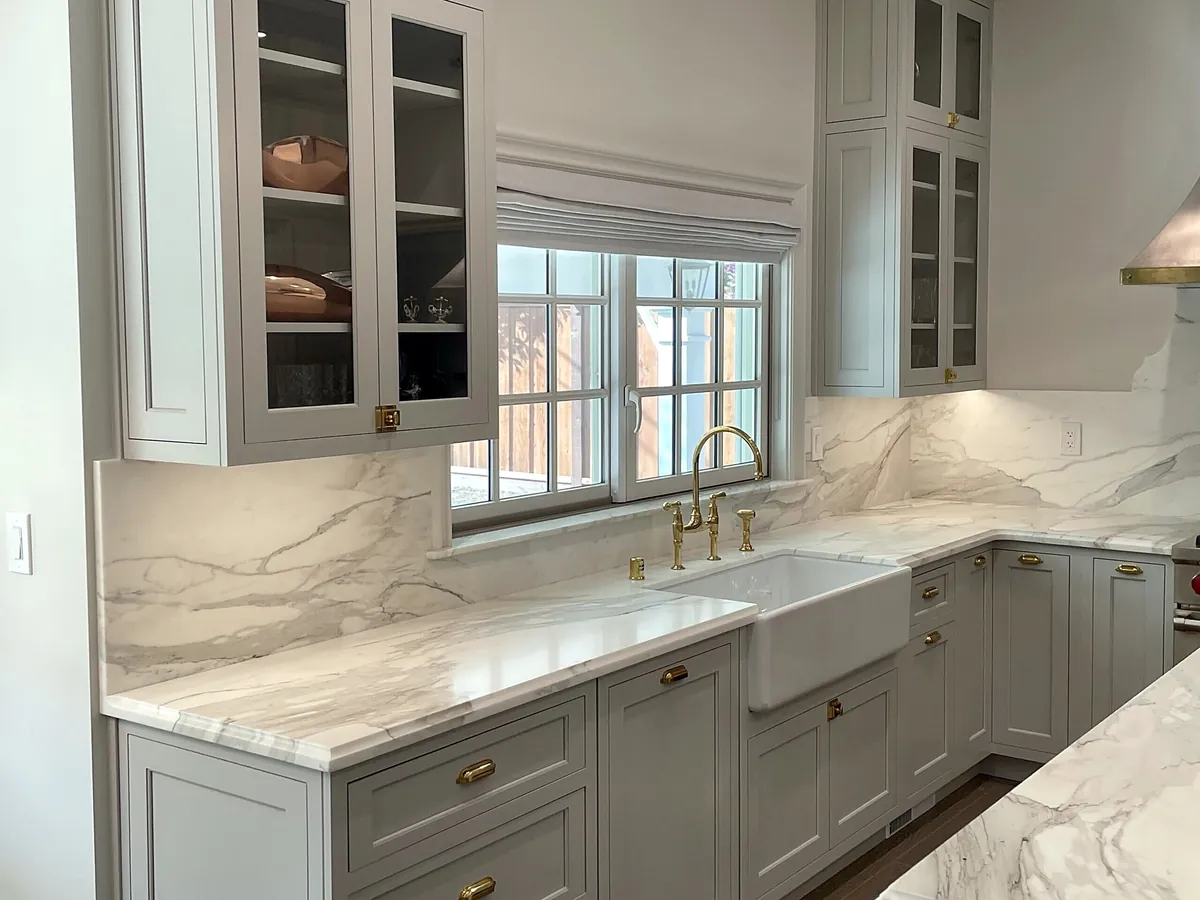
Farmhouse sink with brass faucet under a window, marble counters
Professional range with red knobs set in a marble backsplash
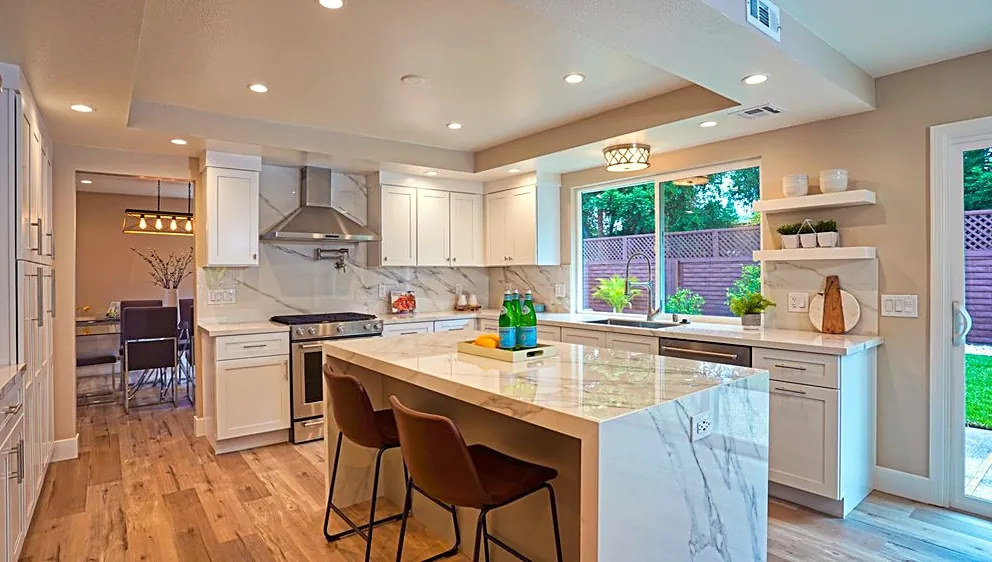
White shaker kitchen with a marble-look waterfall island, leather stools and a window over the sink
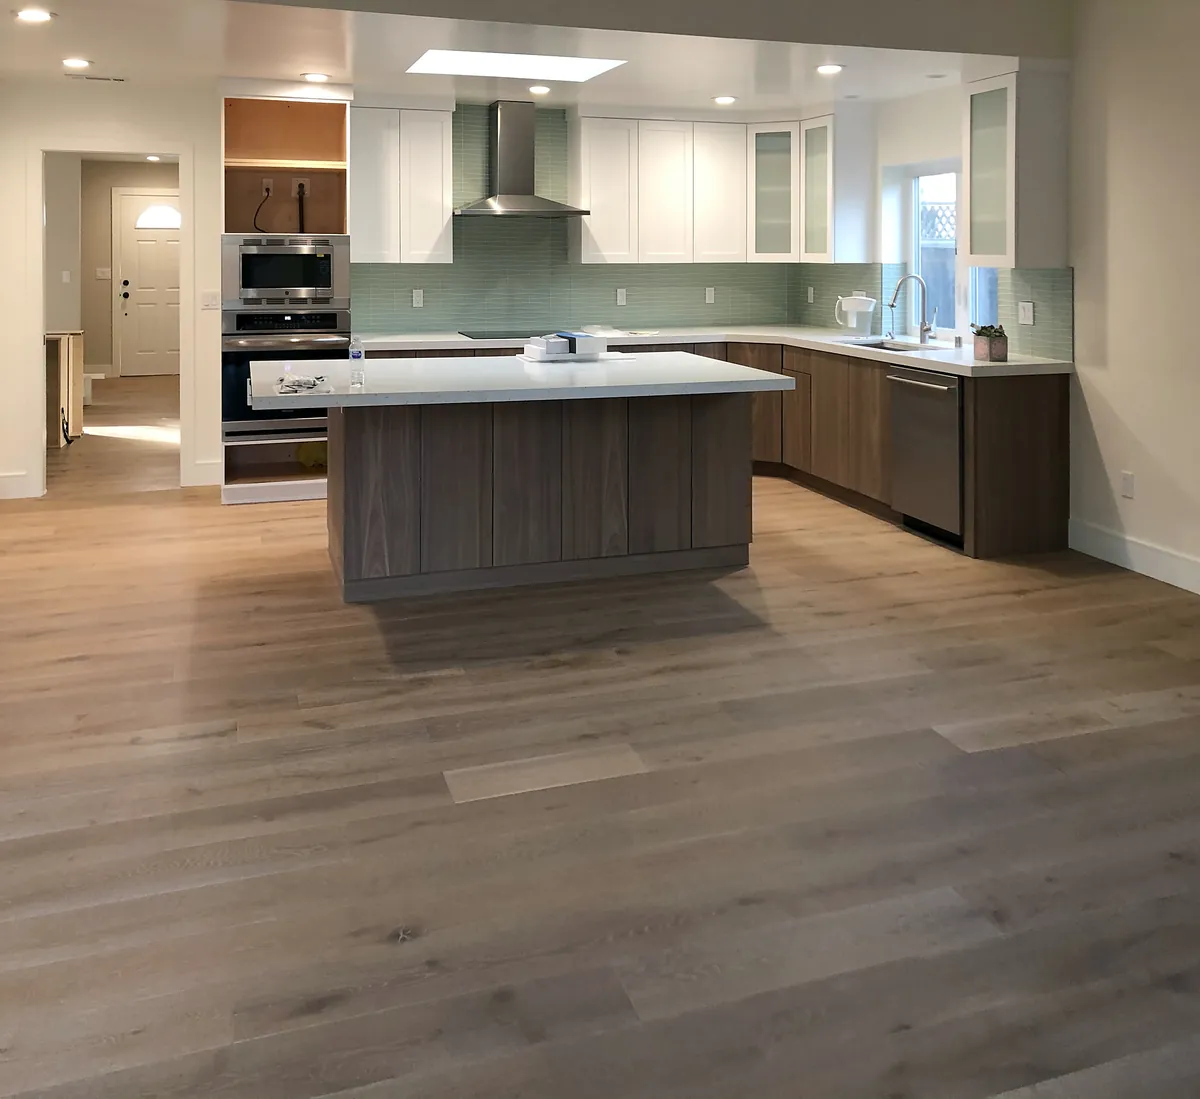
Open kitchen with walnut lower cabinets, white uppers, a glass-tile backsplash and an island

Bathrooms

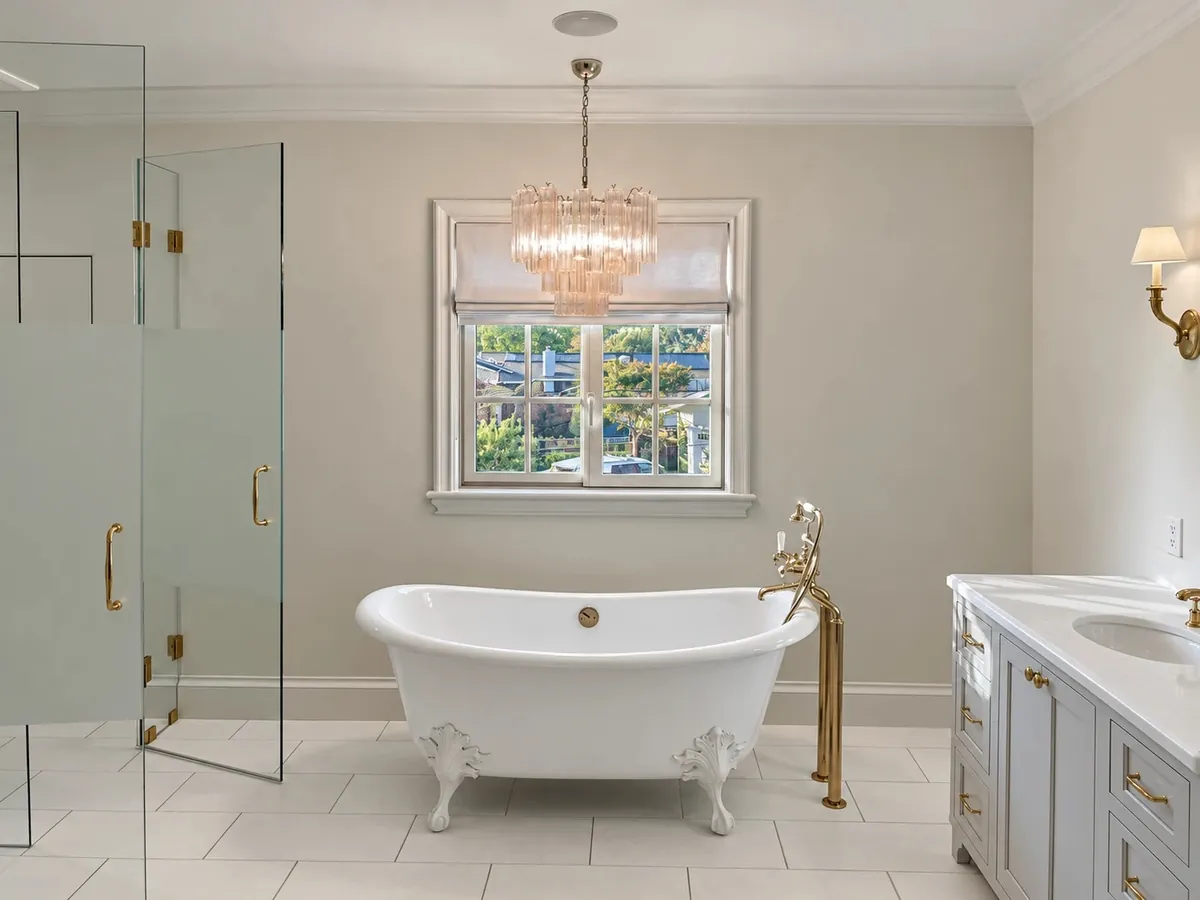
Freestanding clawfoot tub under a window with a crystal chandelier
Marble slab shower with glass enclosure and niche
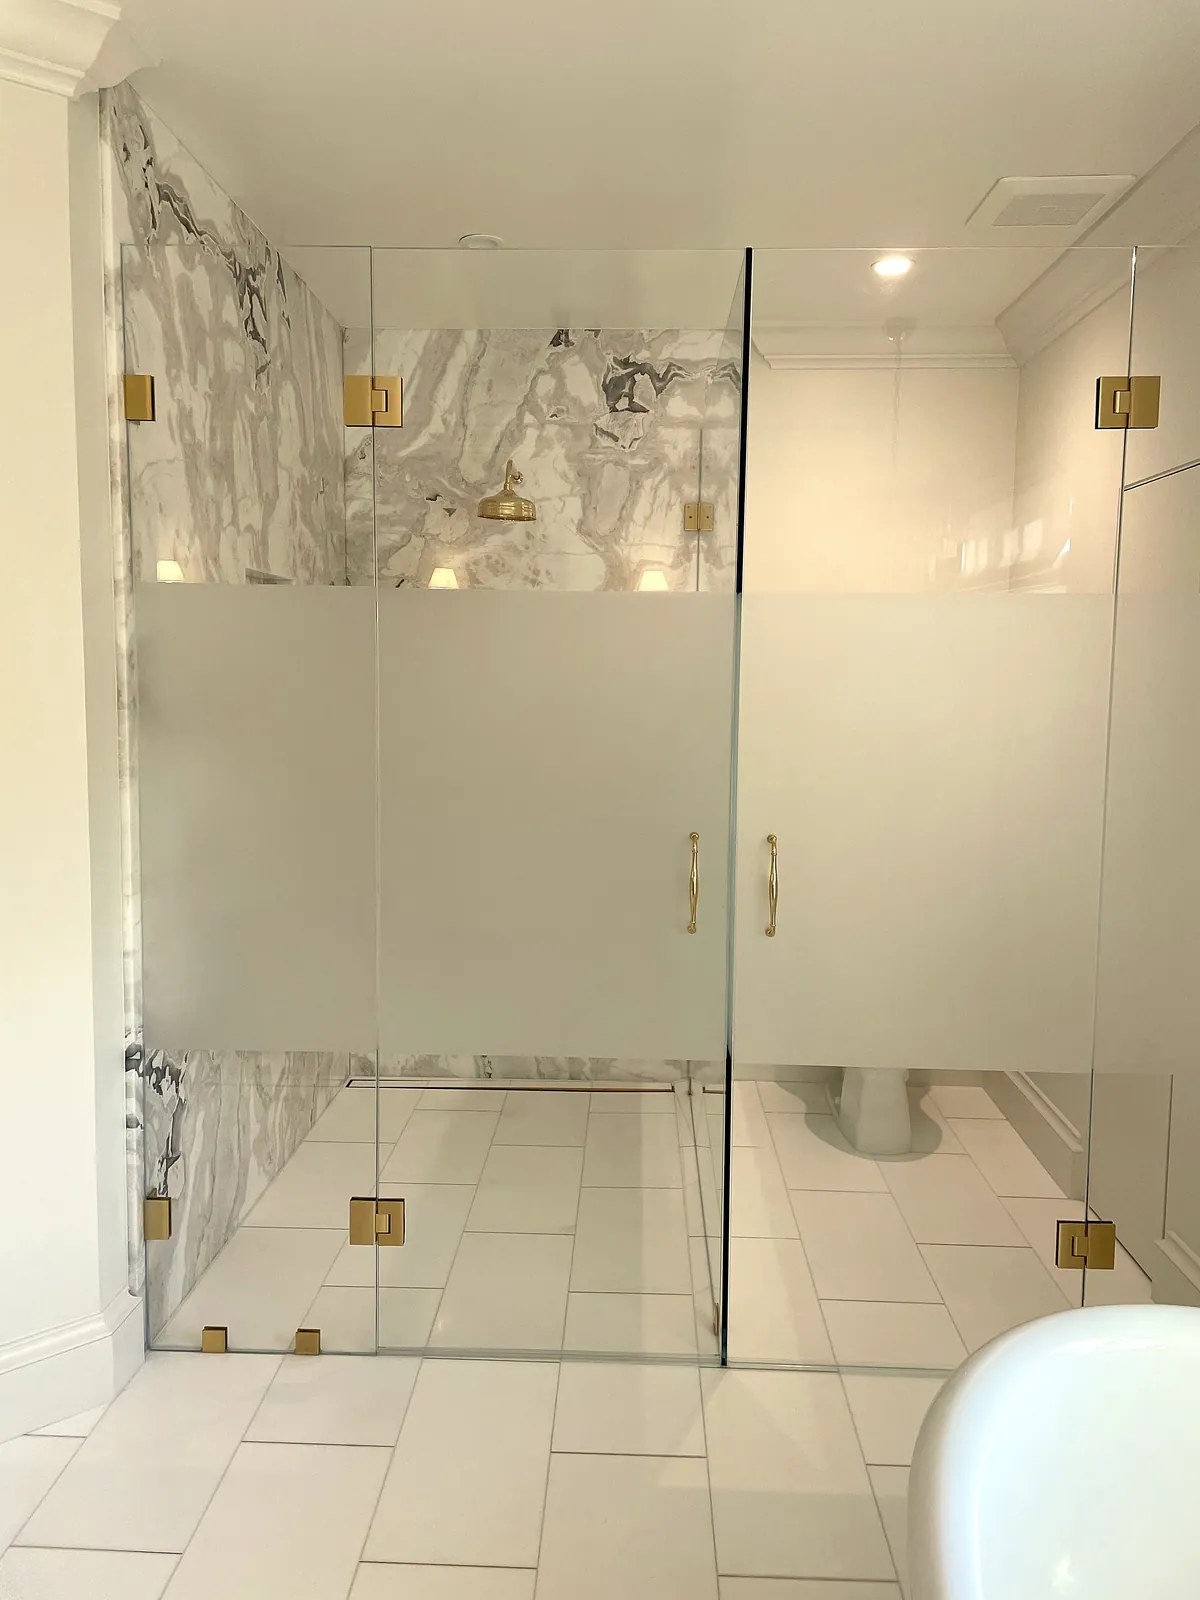
Glass shower with marble walls and brass fixtures
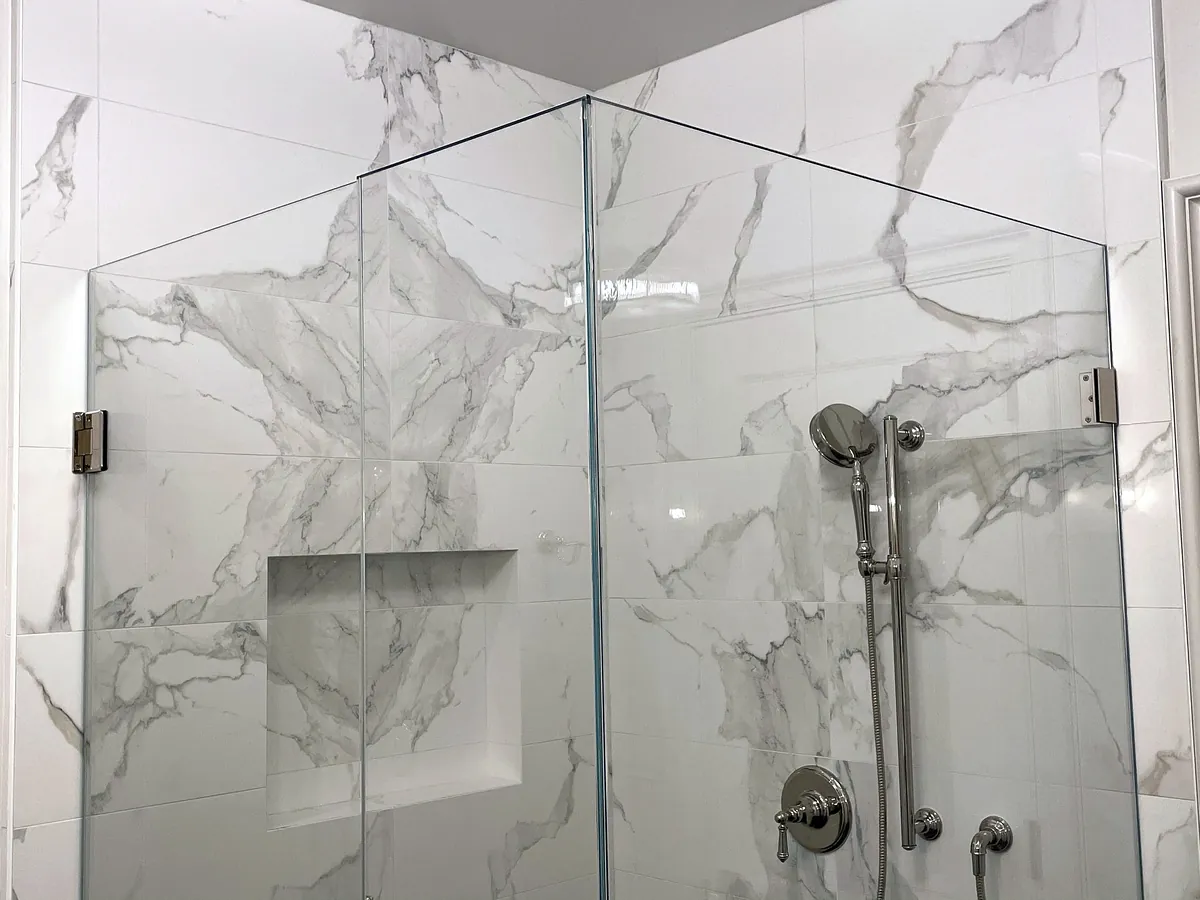
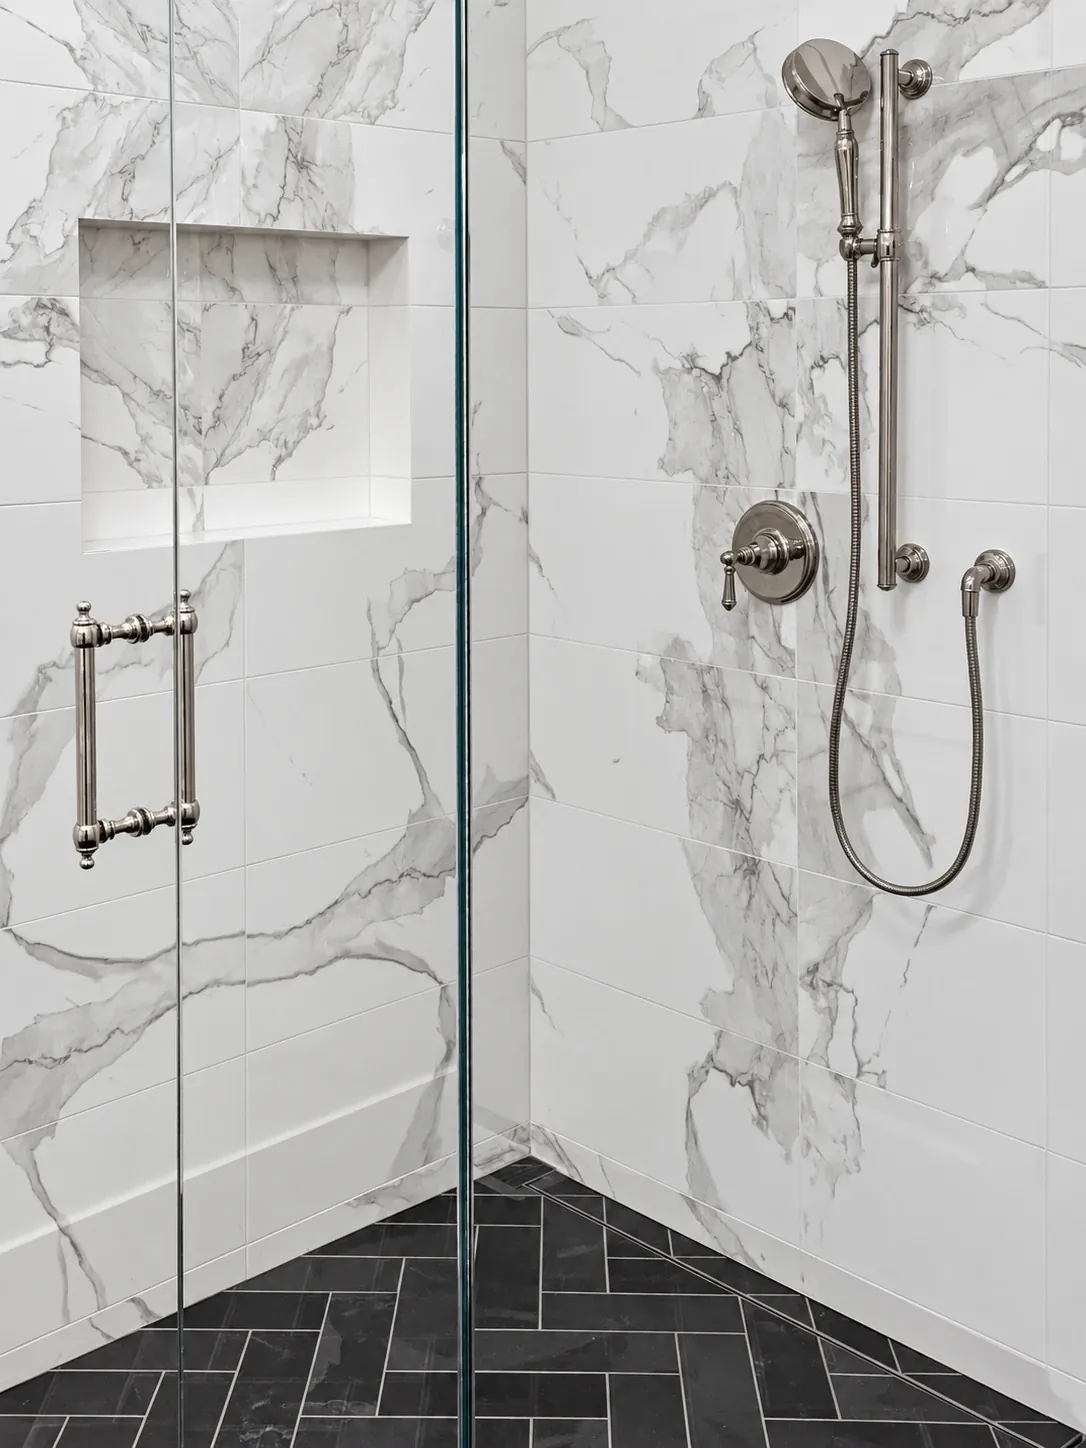
Glass shower with large marble-look wall tile, a recessed niche, polished-nickel fixtures and a charcoal herringbone floor
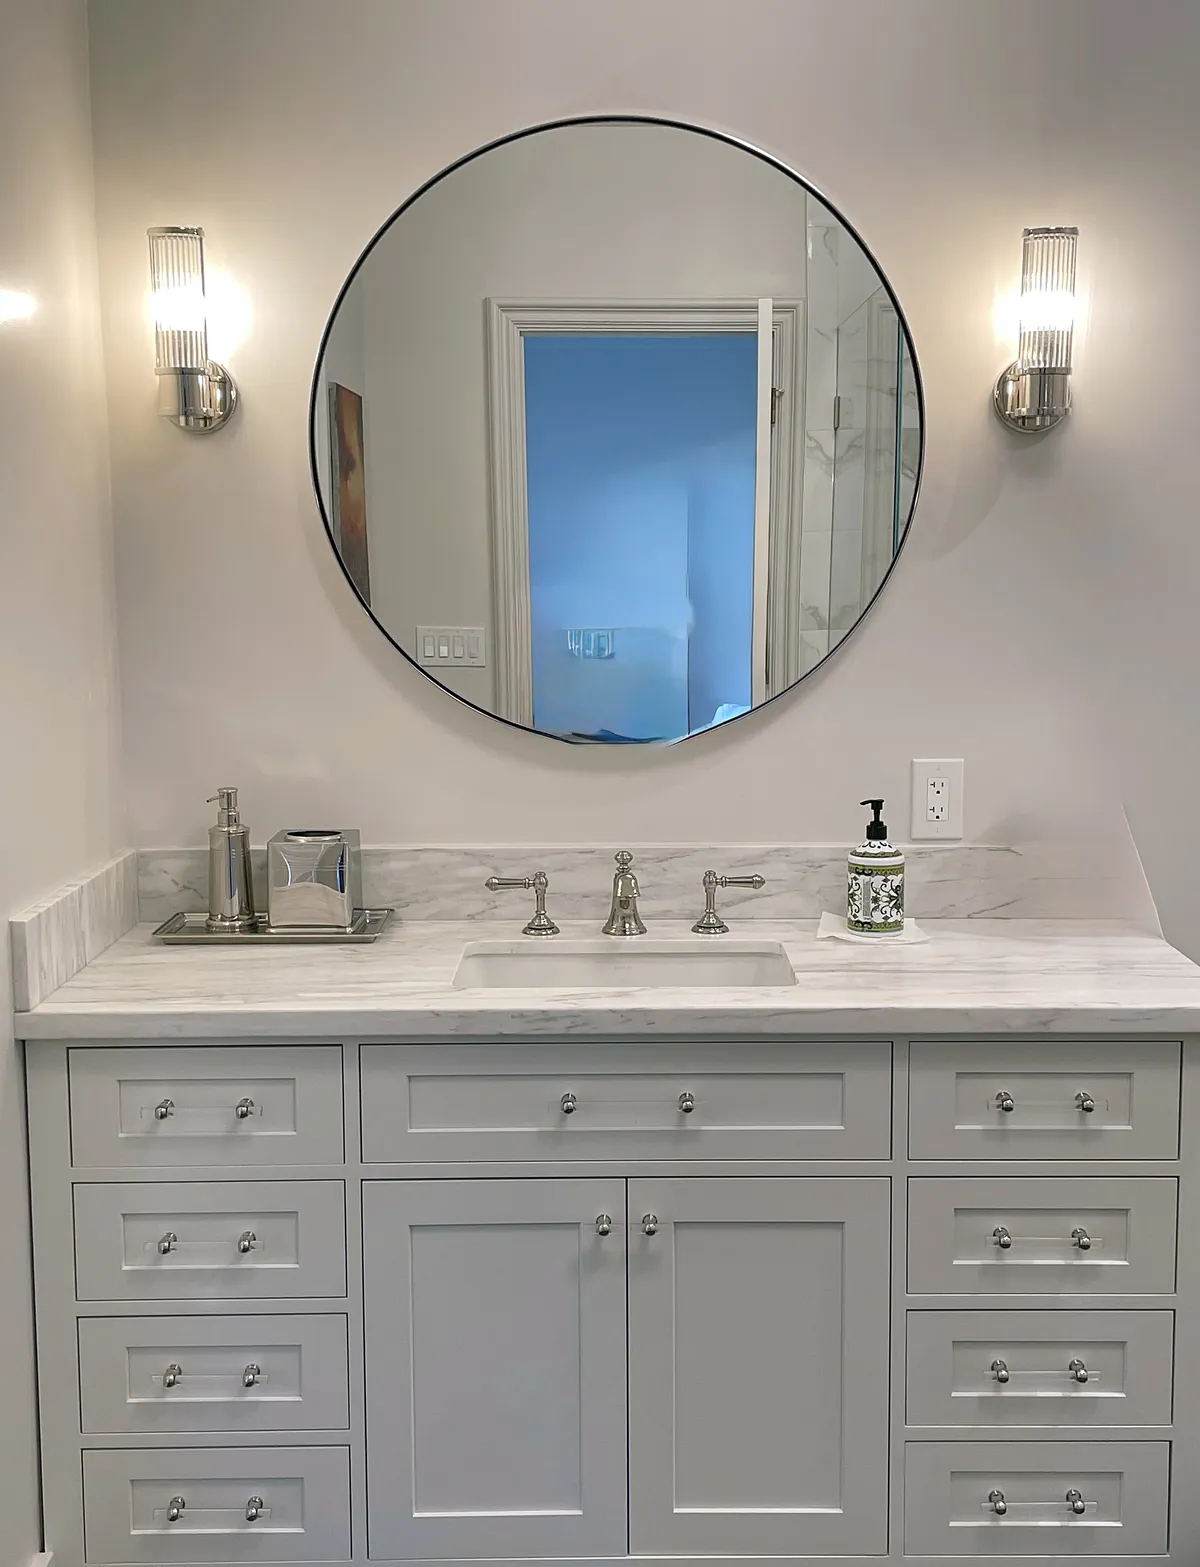
Bathroom vanity with marble top, round mirror and sconces

Living spaces

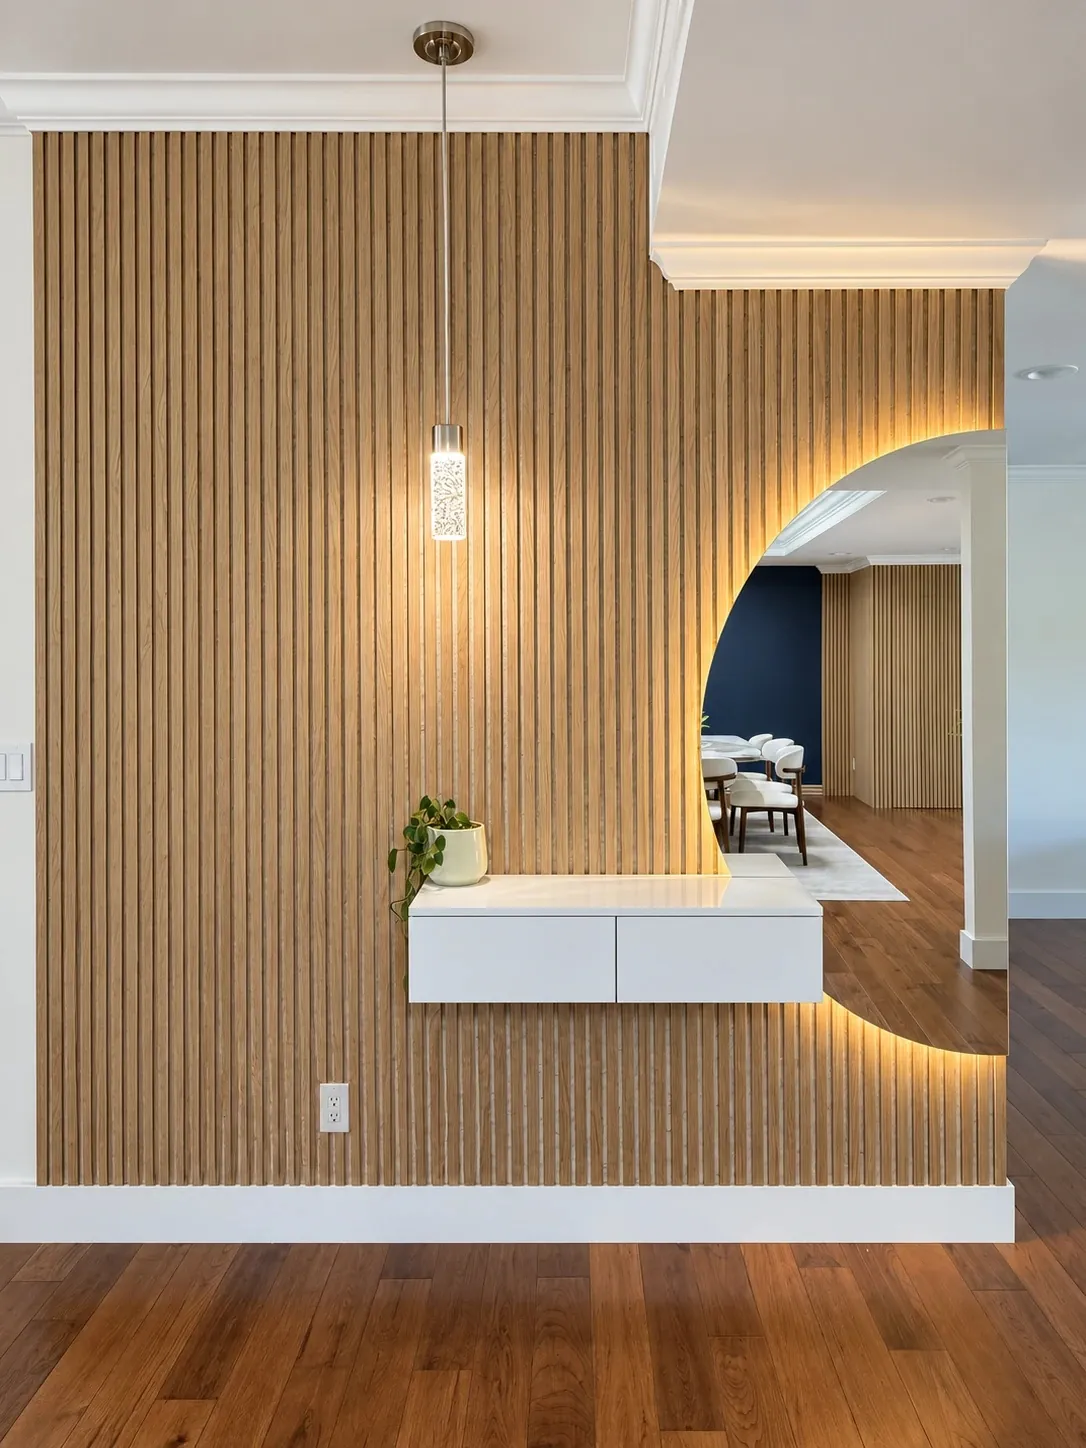
Light-oak slat feature wall with a backlit arched opening and floating console
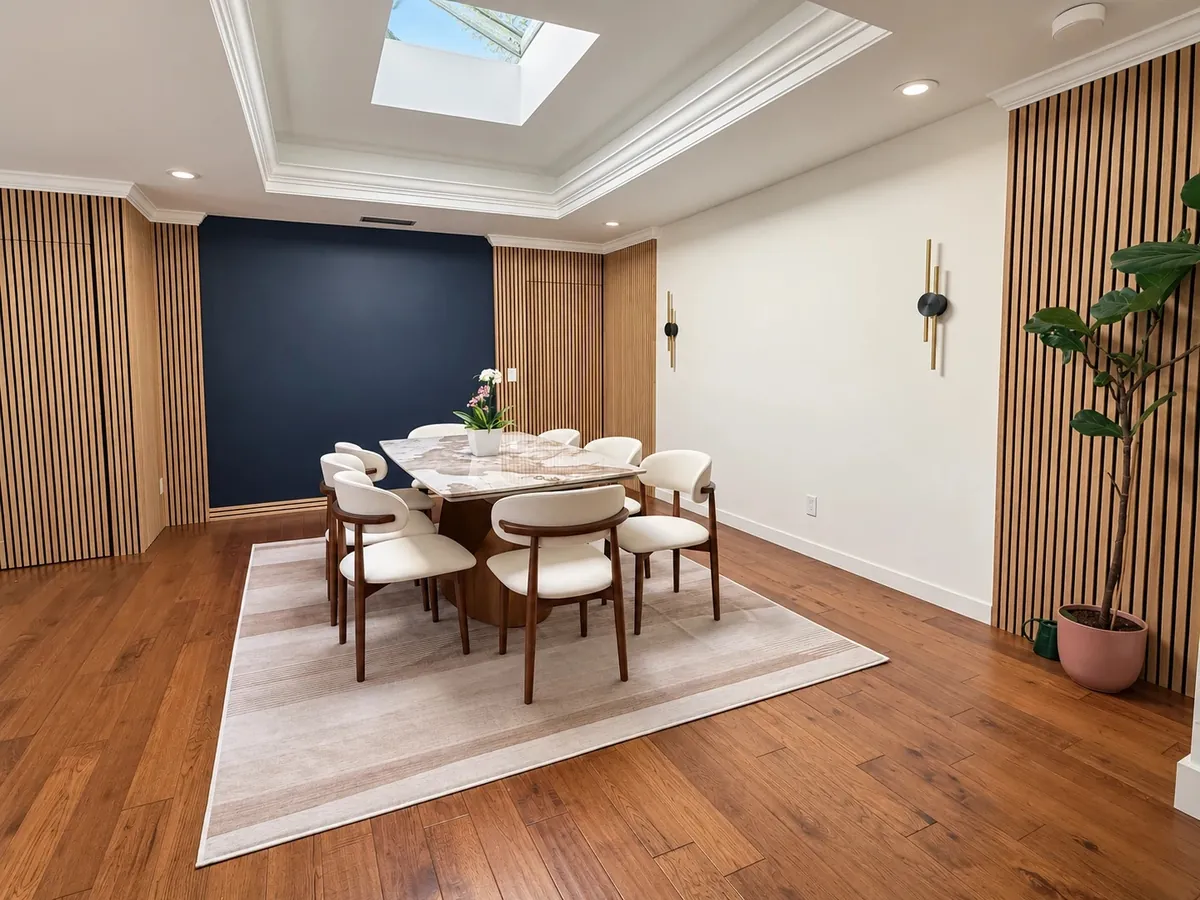
Dining room with wood slat walls, walnut chairs and a skylight
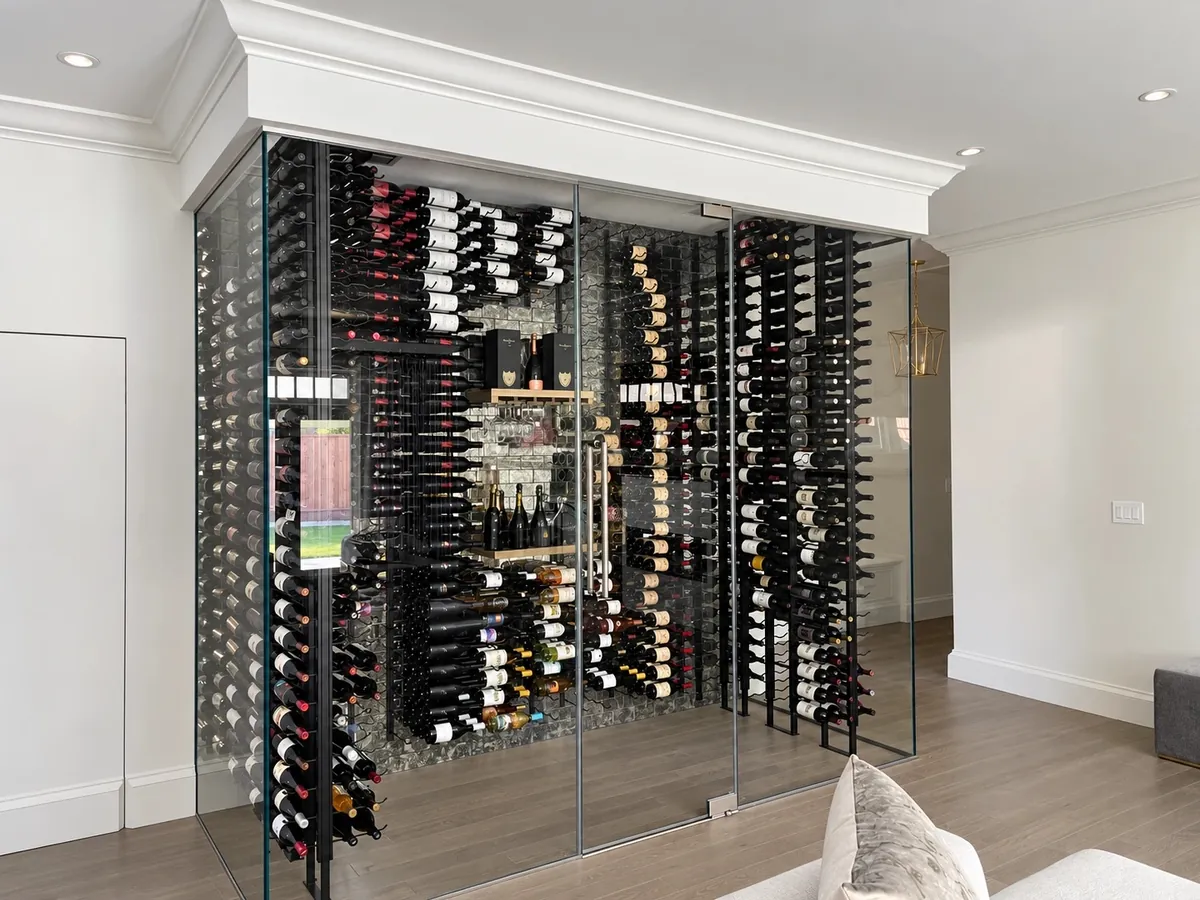
Glass-enclosed wine room with floor-to-ceiling racks
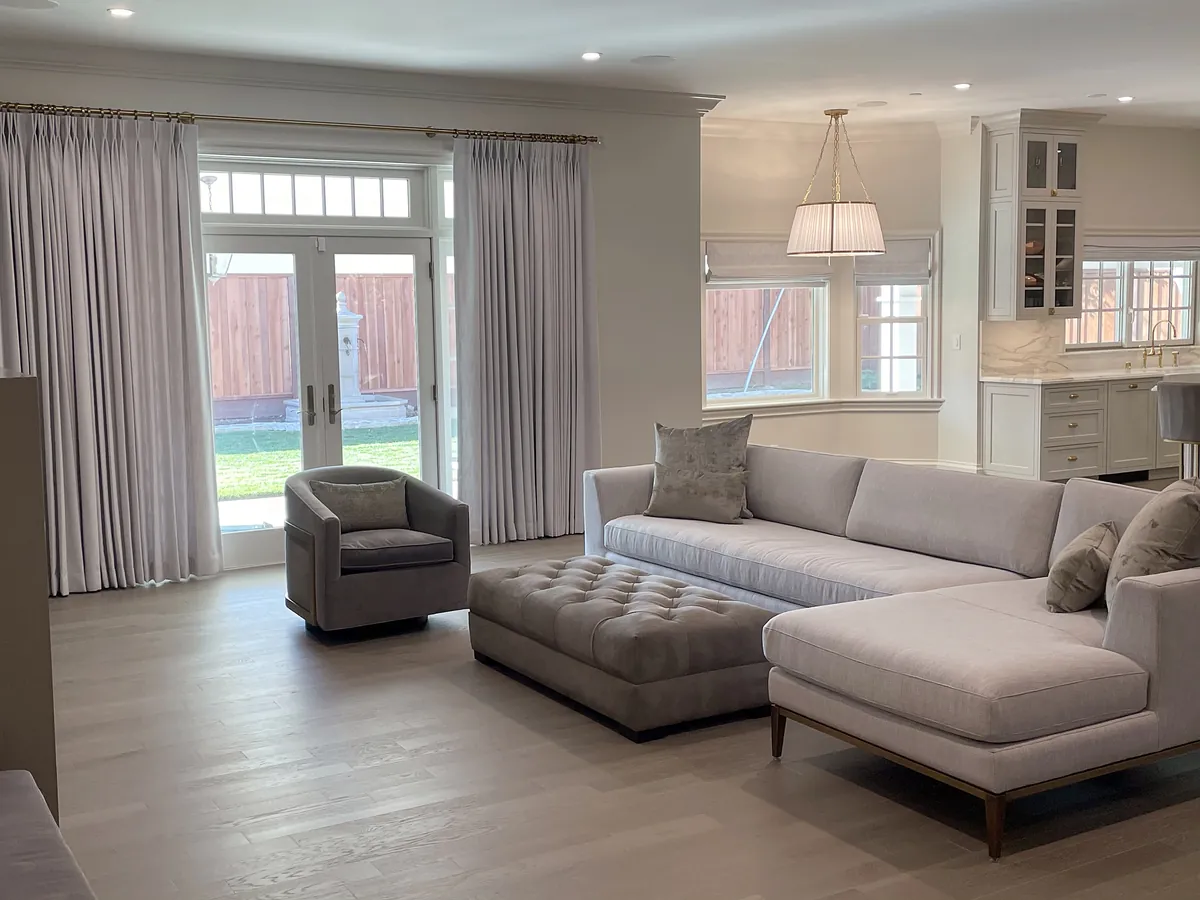
Living room with French doors and a sectional sofa
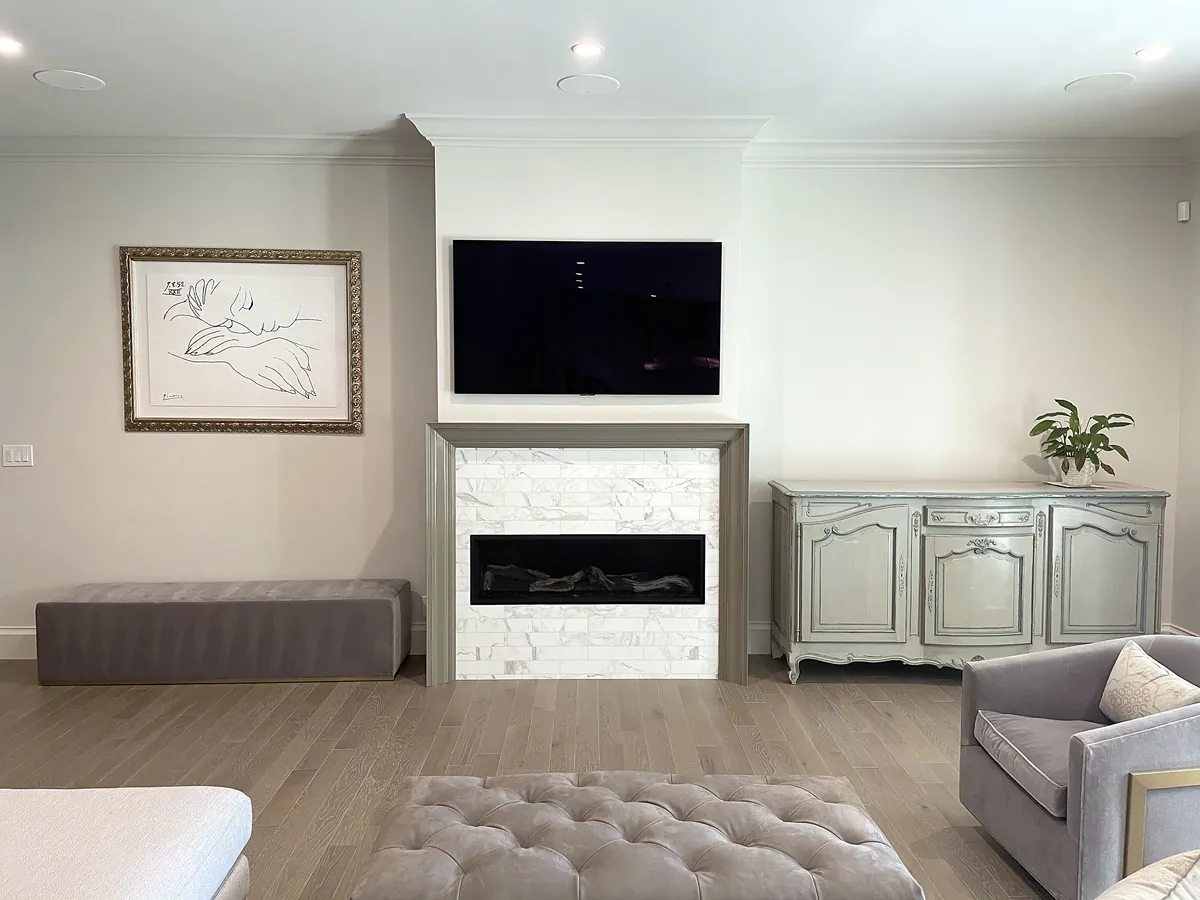
Marble fireplace surround in the family room
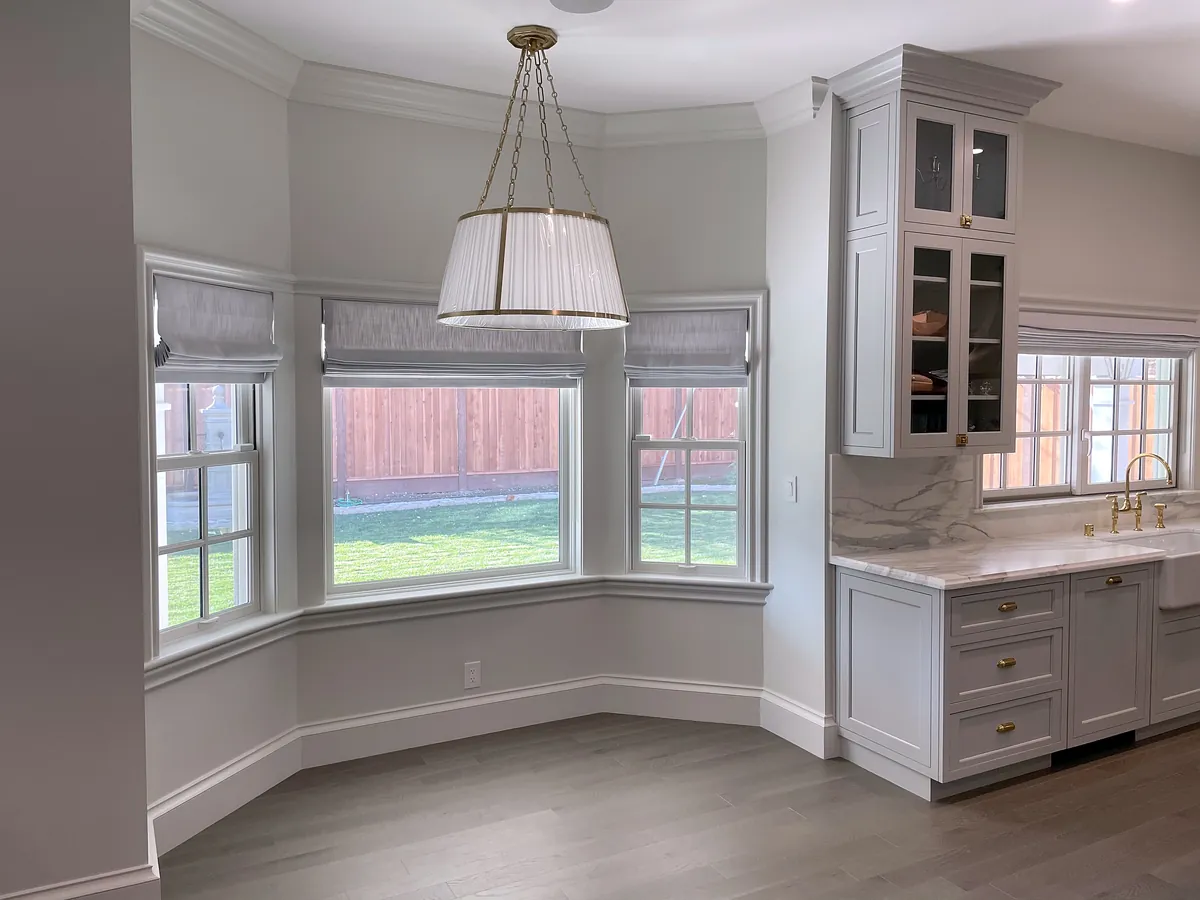
Bay-window breakfast nook with a drum pendant
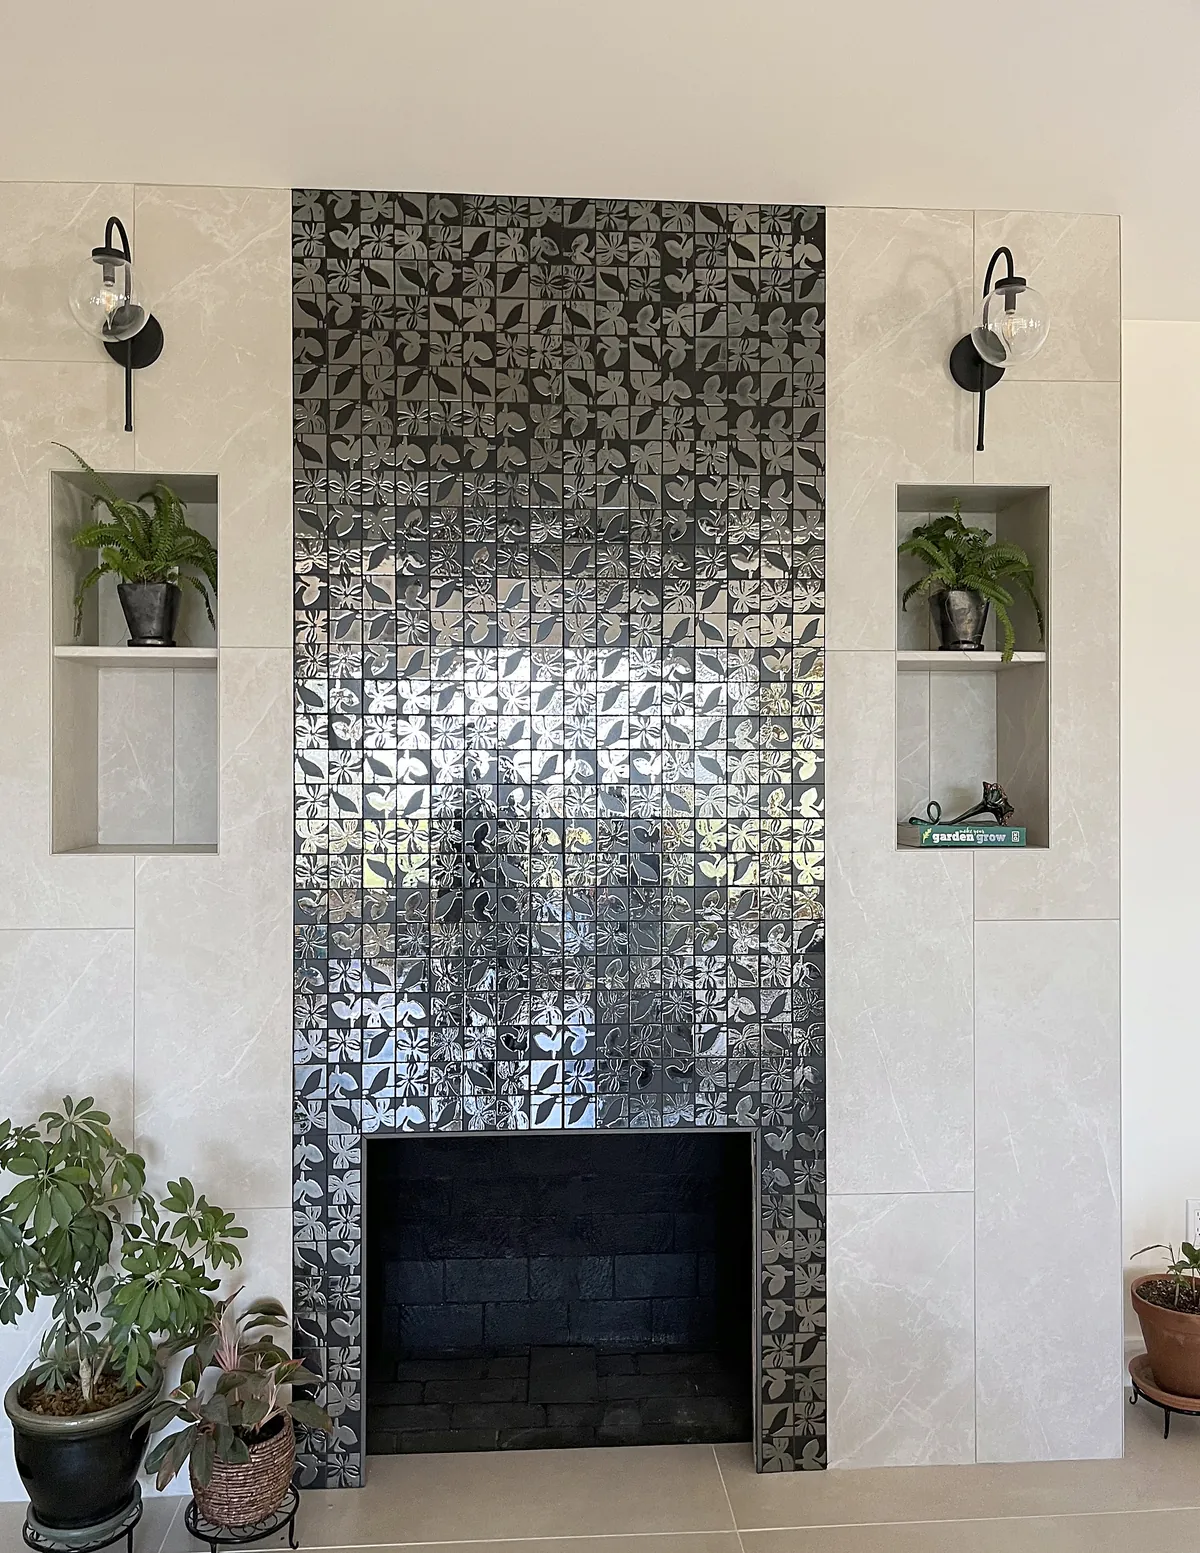
Fireplace wall with a floor-to-ceiling metallic mosaic surround, tiled niches and black sconces

Entries & stairs

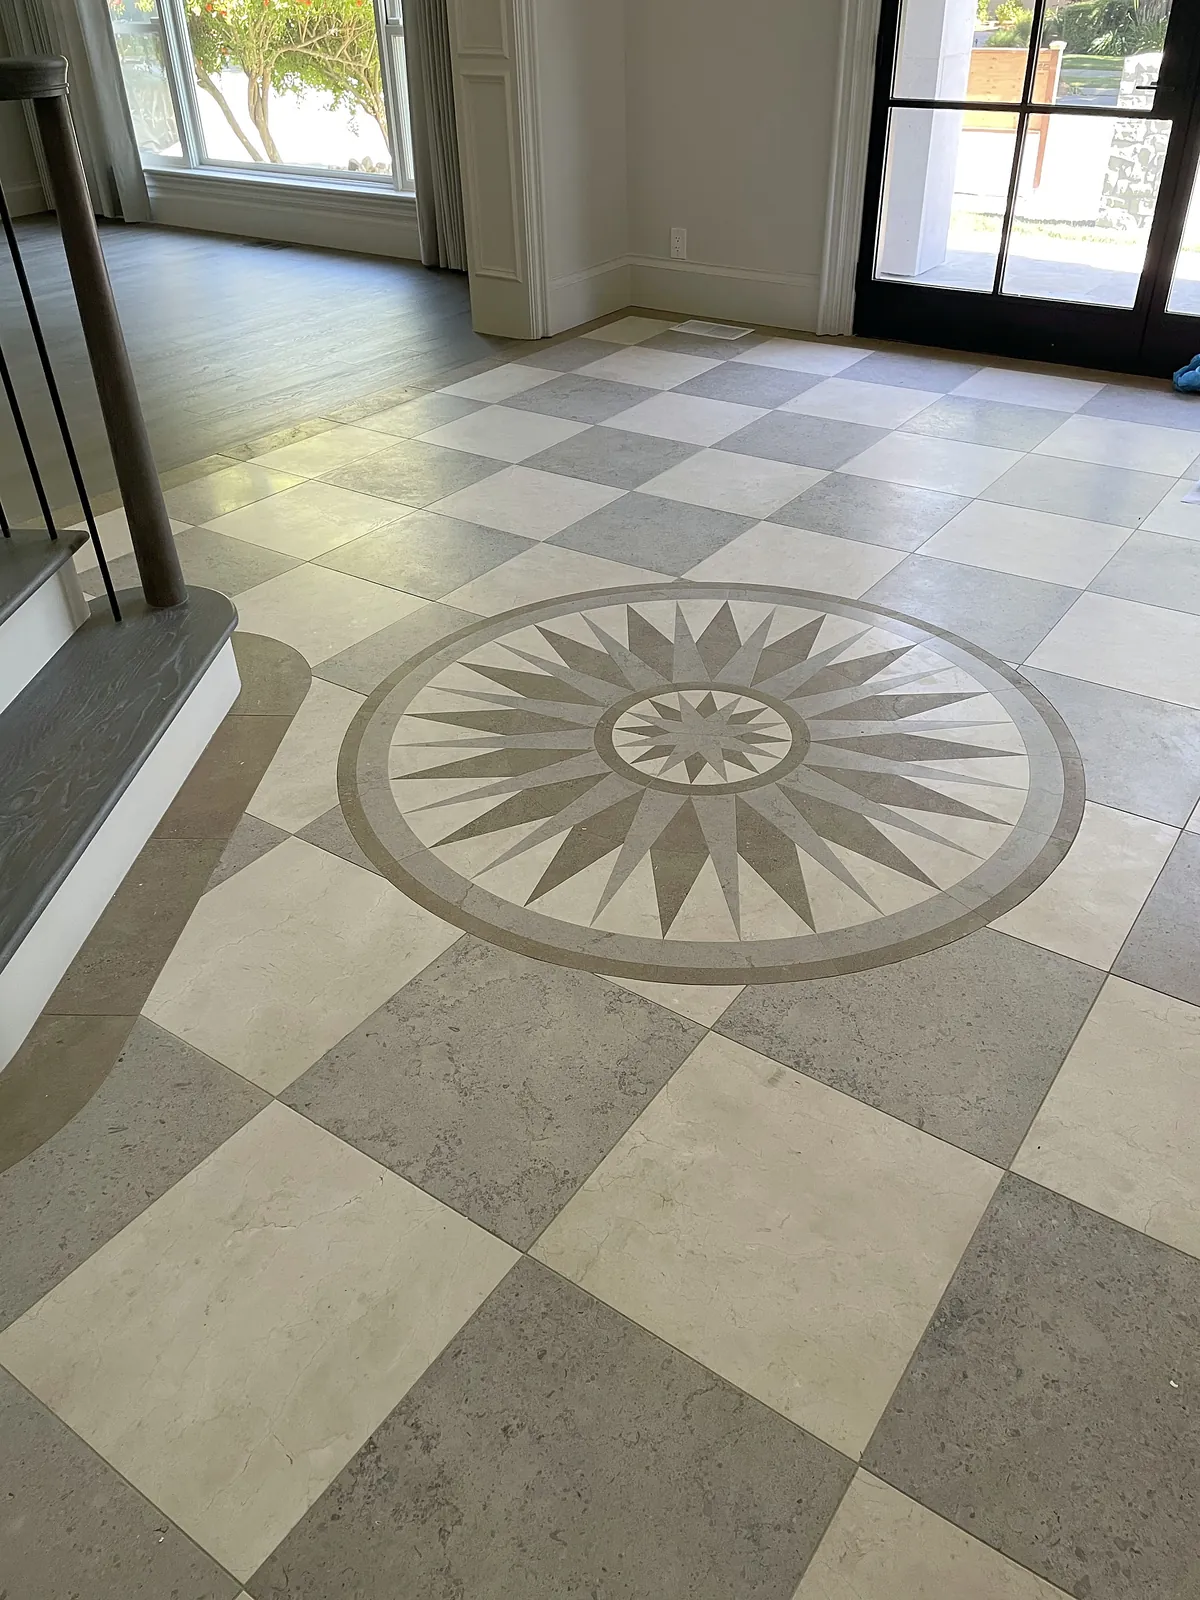
Compass-rose stone inlay in a checkerboard floor
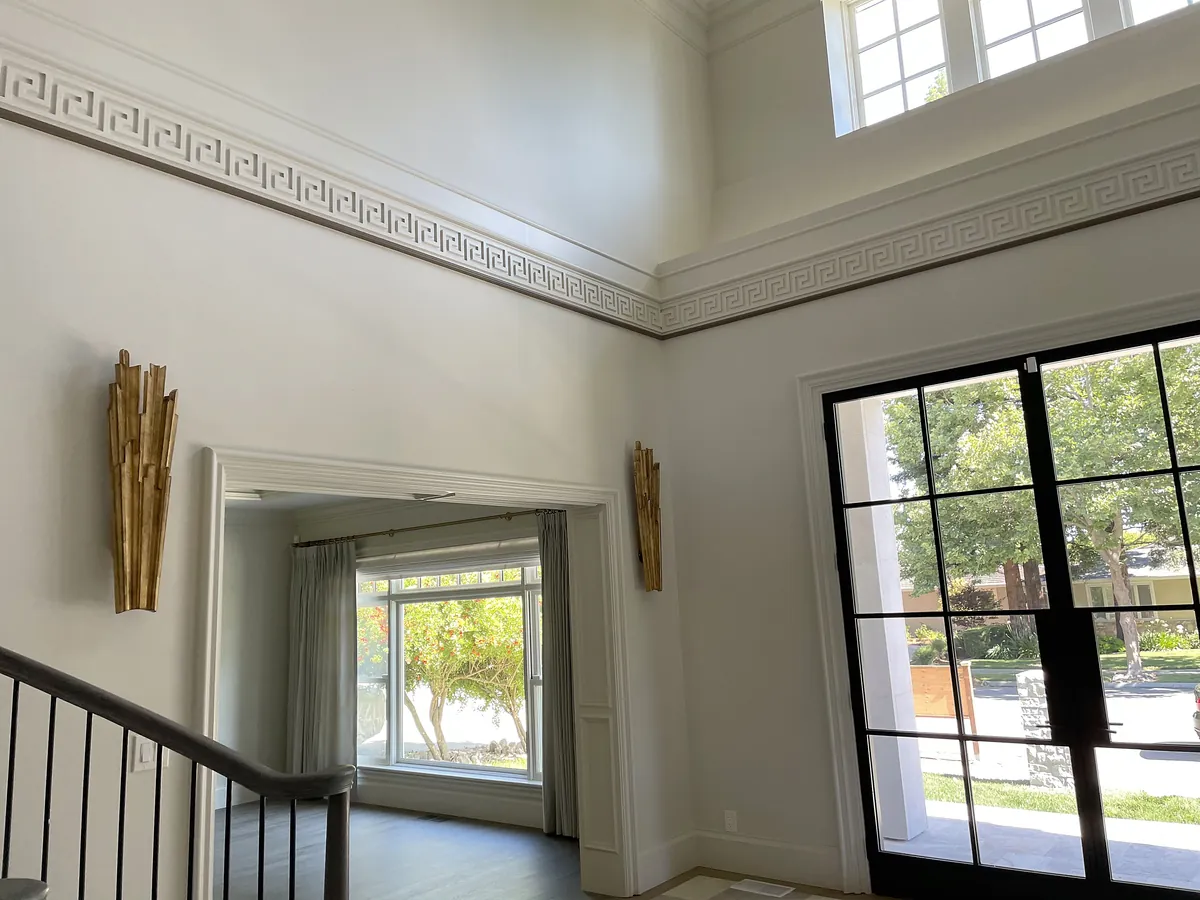
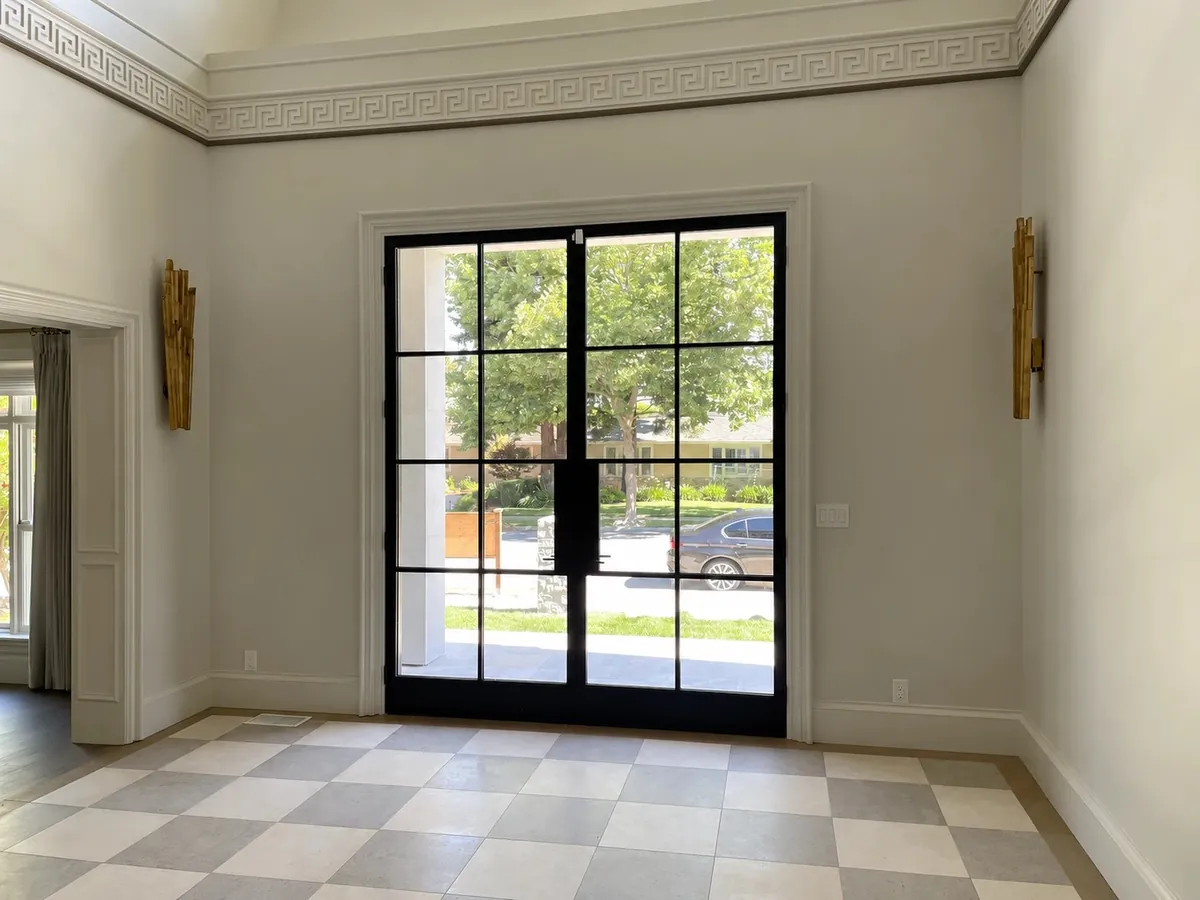
Double-height entry with Greek-key molding and steel-framed doors
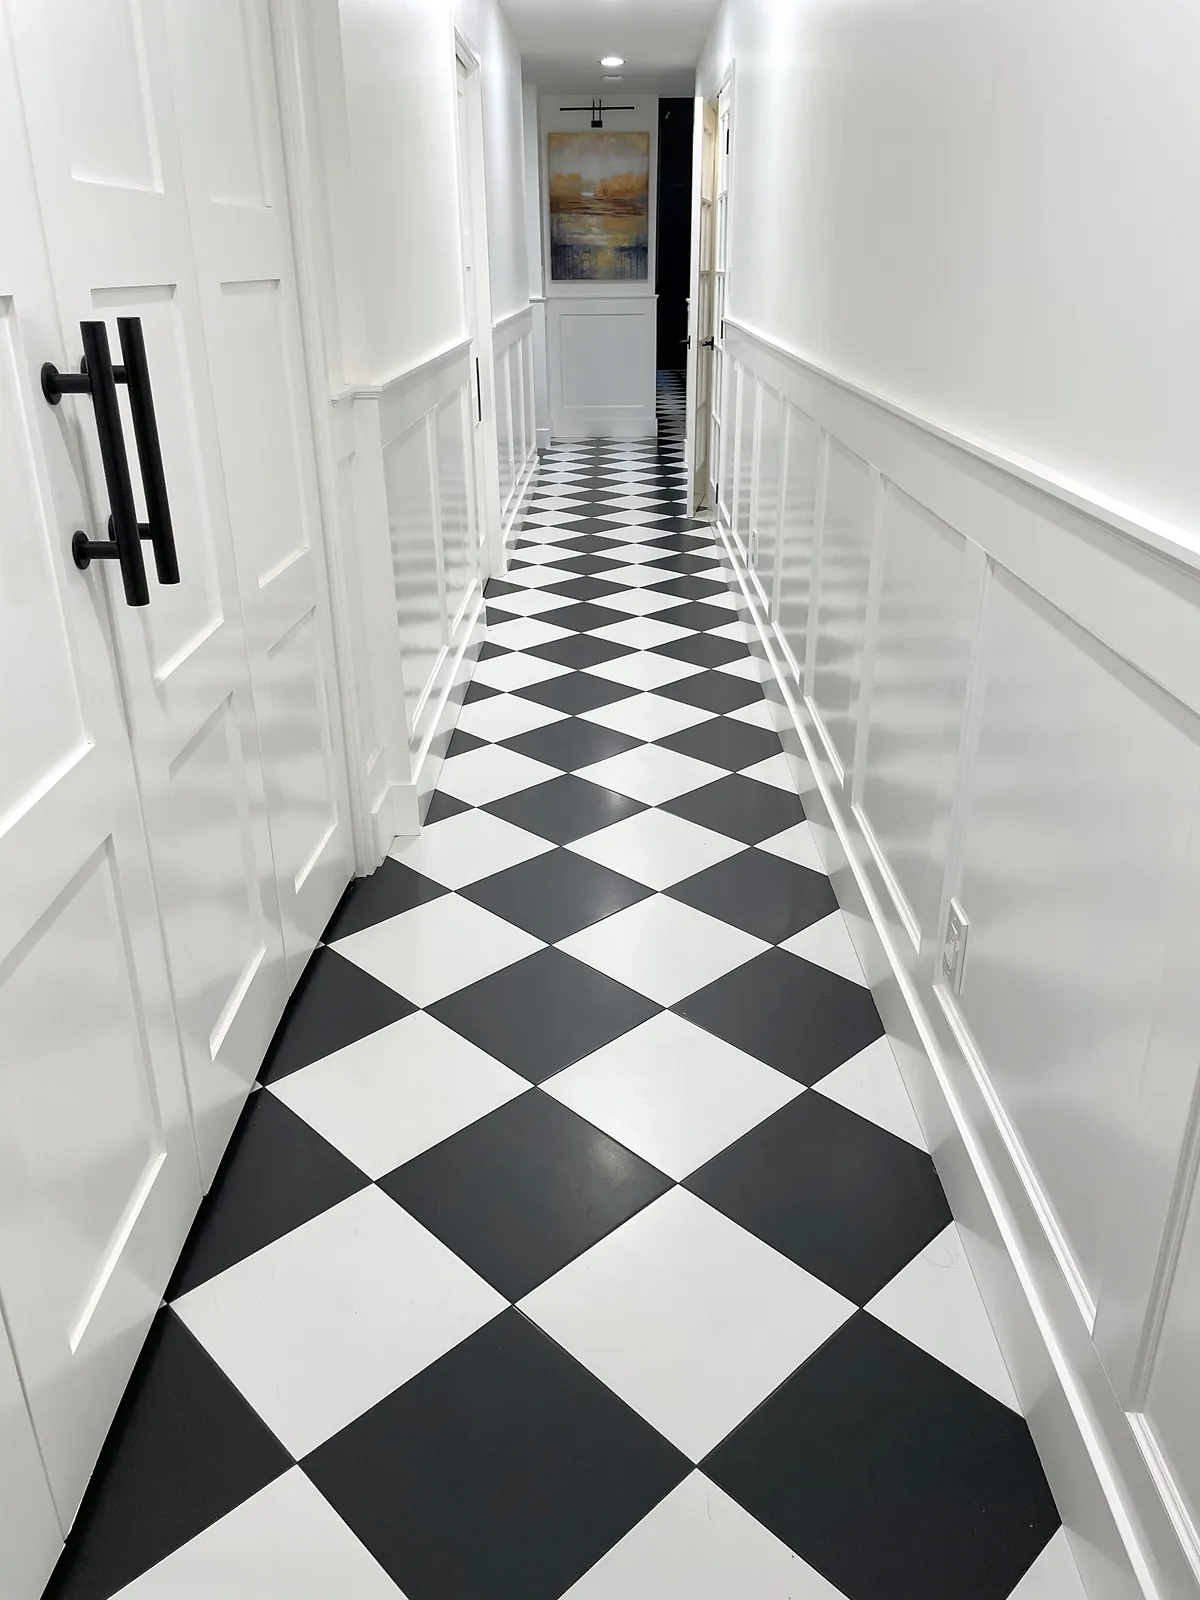
Long hallway with black-and-white checkerboard tile and wainscoting
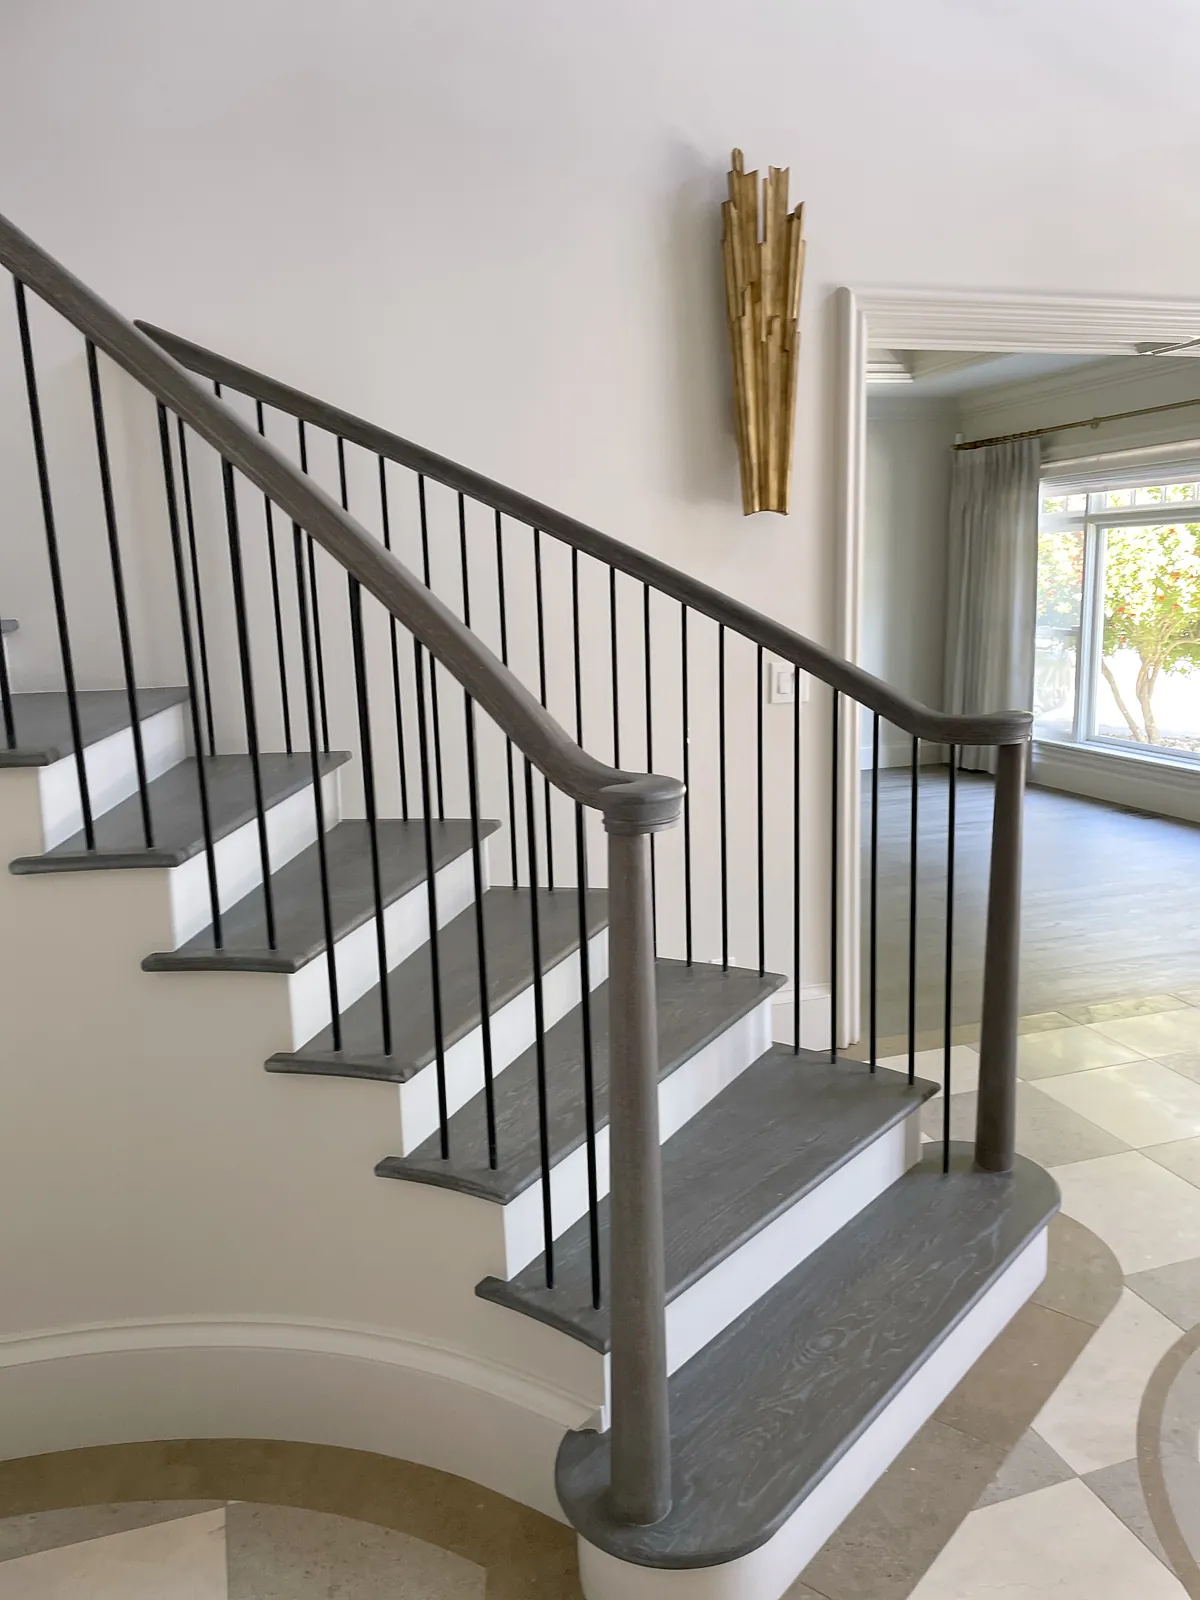
Staircase with dark treads and iron balusters
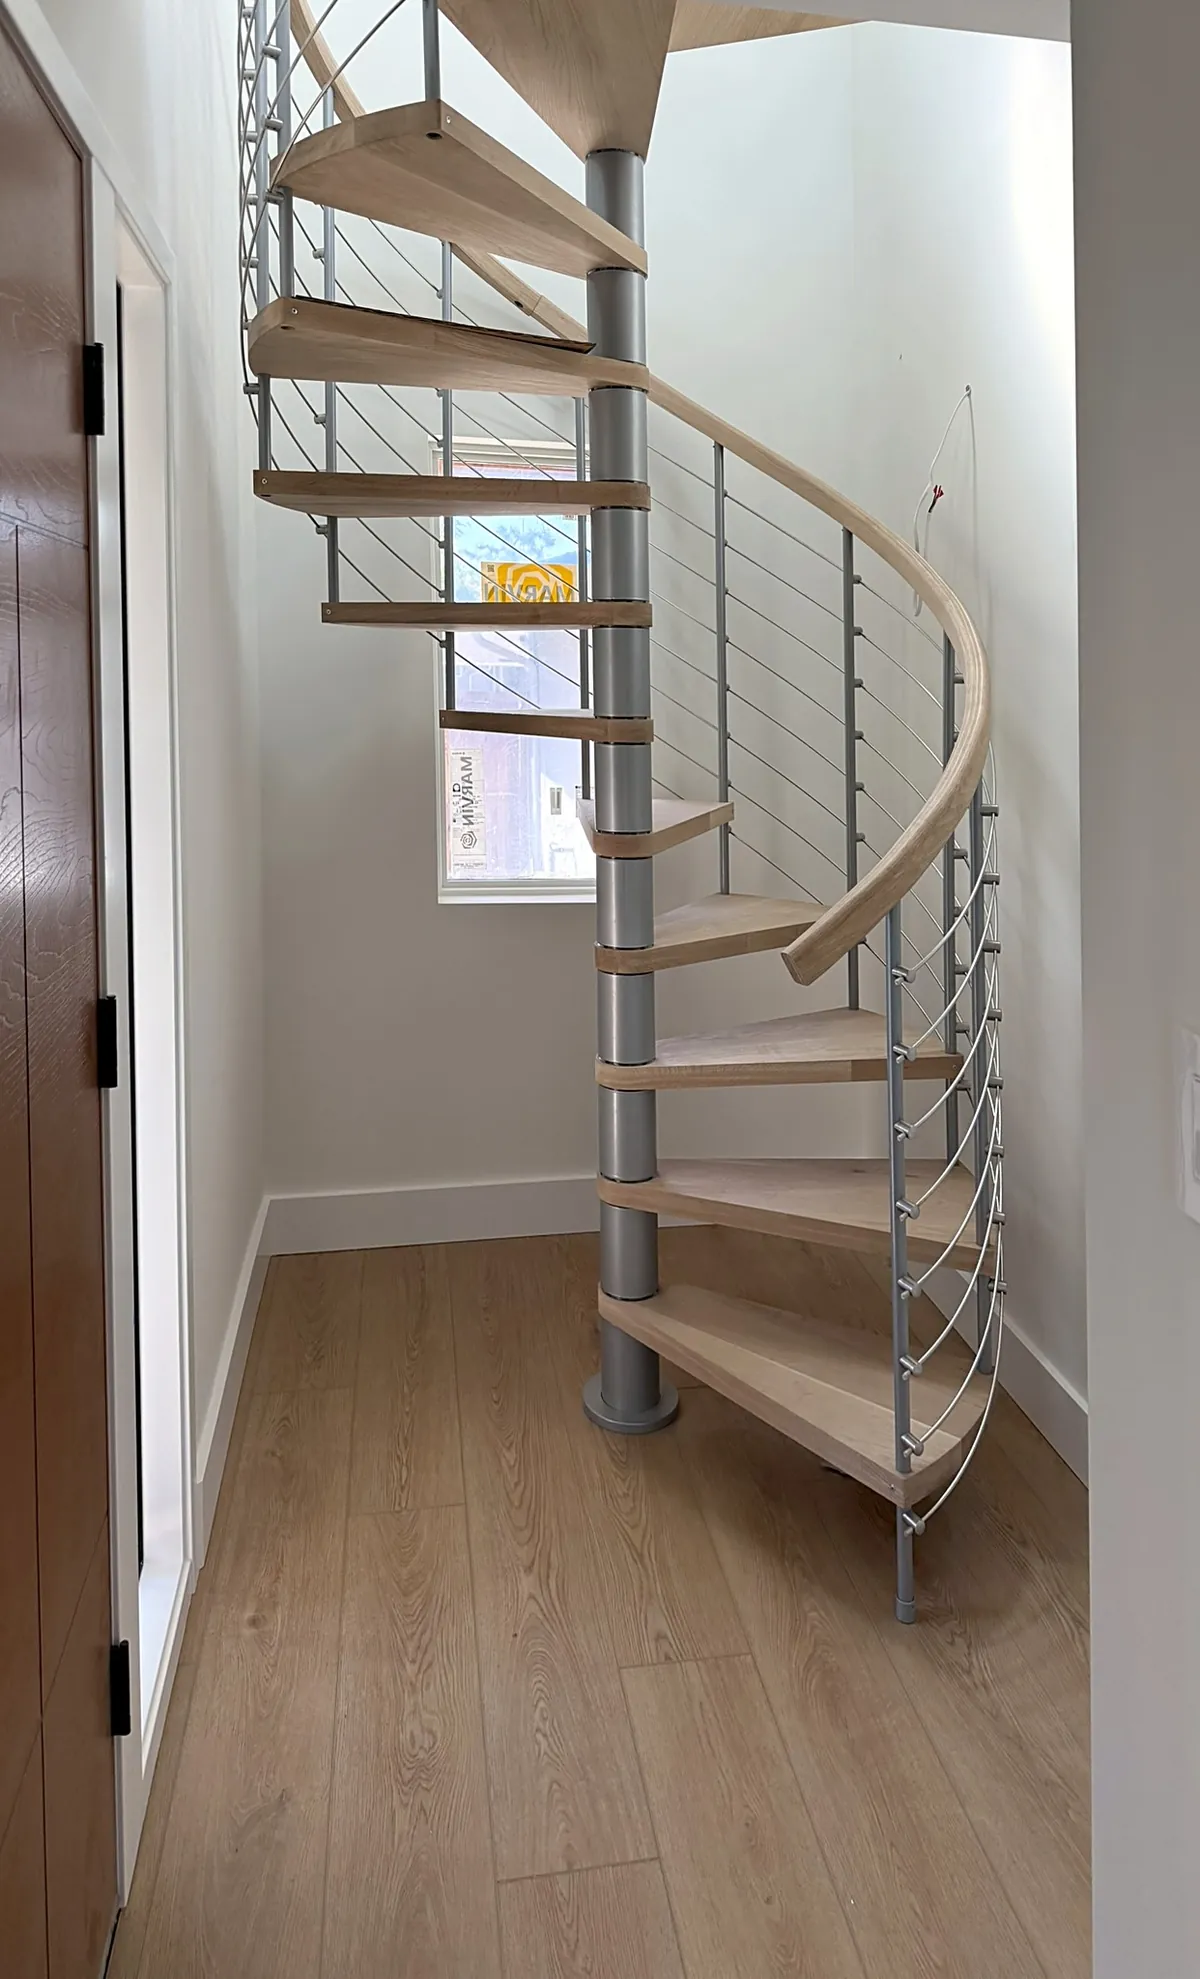
Spiral stair with light-oak treads, a curved handrail and cable balusters
Double-height entry with steel-framed glass doors, a Greek-key cornice, gold sconces and a checkerboard stone floor

Exteriors

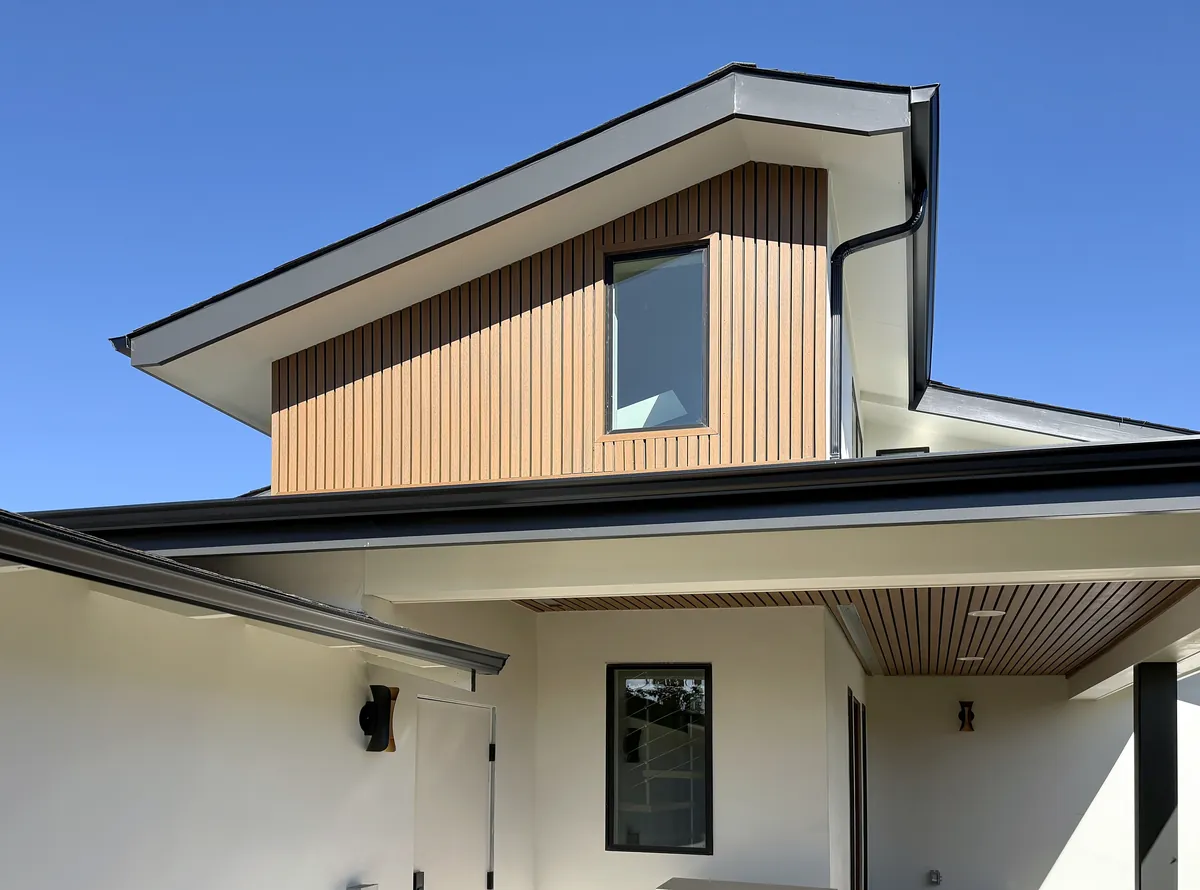
Front of the two-story ADU with wood-slat siding, black trim and a matching slatted soffit
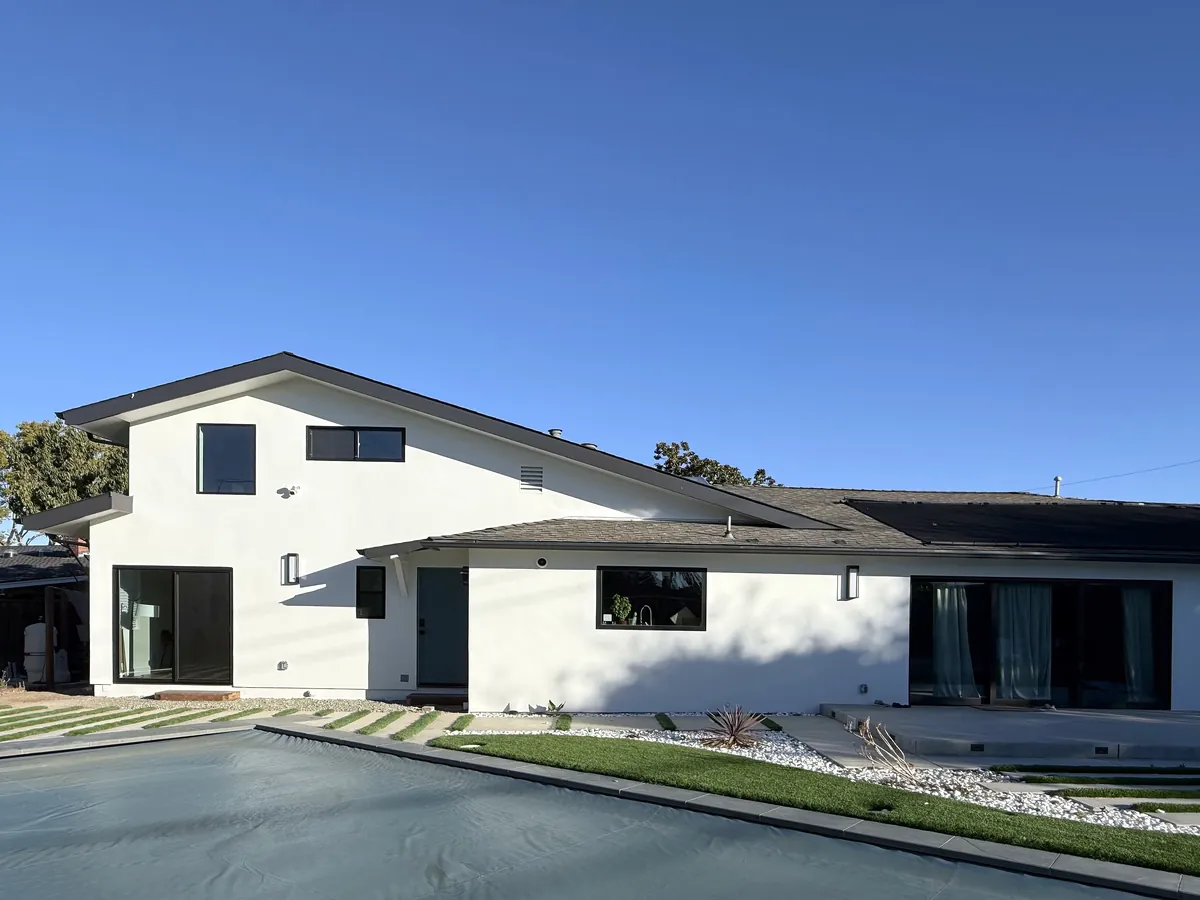
Back of the remodeled home and two-story ADU, white stucco with black windows and new landscaping
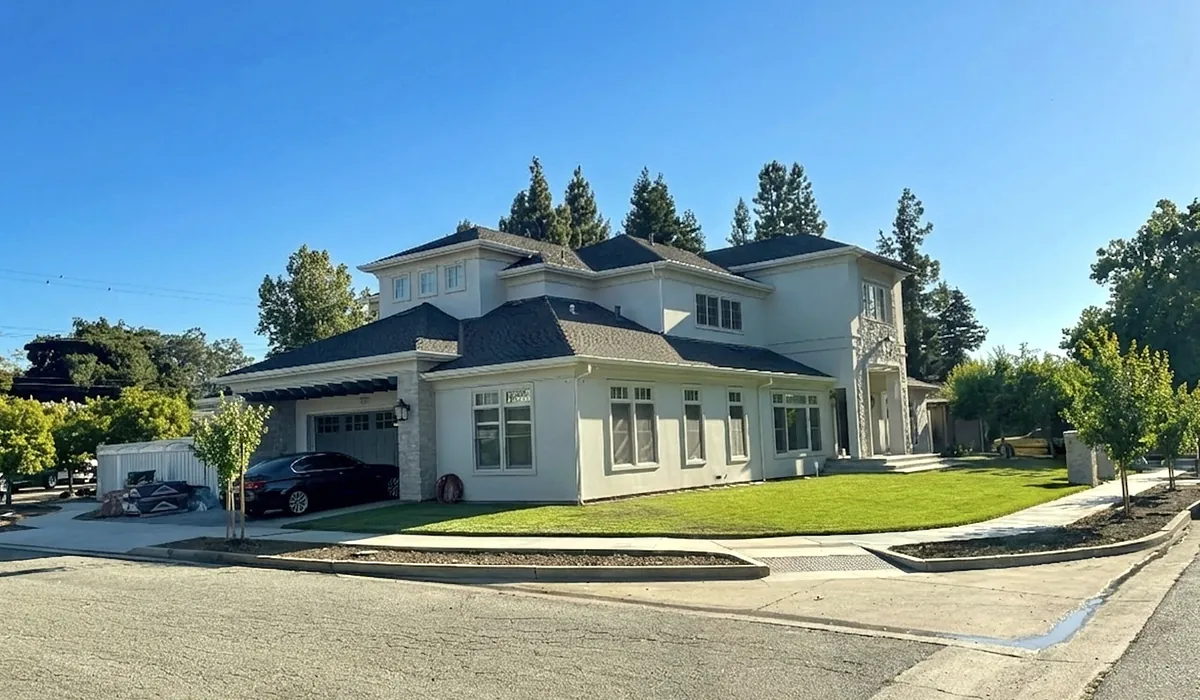
Two-story white traditional home with a gray roof and front lawn

Next step

Tell us about your project.

A few questions about your home and what you have in mind. You'll get a free preliminary estimate within 24 hours, Sundays excluded.

Call(408) 910-9274TextSend a photoStartFree estimate