Additions
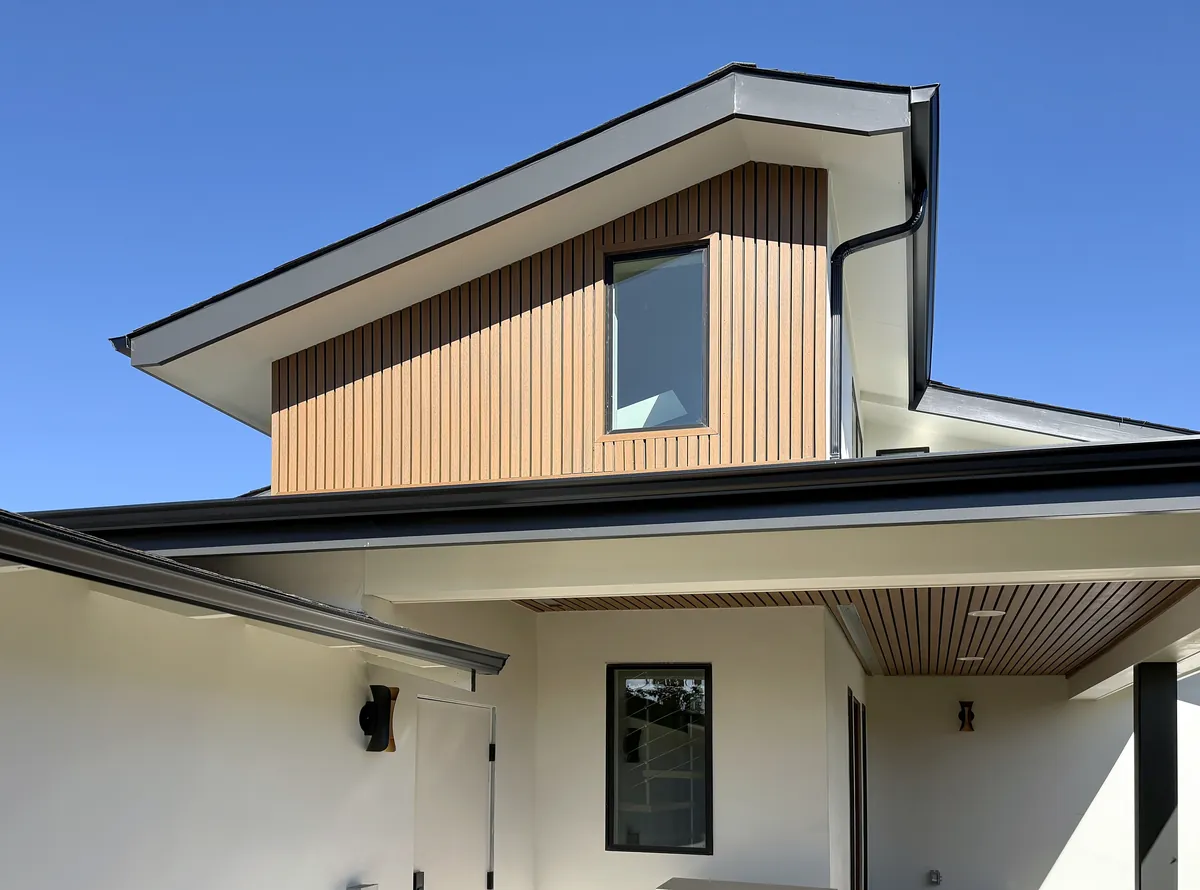
An addition has to join an existing structure: its foundation, framing, roofline and systems. The craft is in making the new work and the old house act as one.
What's included
- Primary-suite additions
- Second-story additions
- Family-room additions
- Major home expansions
What makes it hard
Tying new into old
Existing framing, foundations and rooflines are rarely as drawn. Integration details decide whether an addition looks original or bolted on.
Our approach
We evaluate the existing structure early and coordinate engineering where the old and new connect, so the addition matches the house in structure and finish.
Questions
Who designs my project?+
Depending on the project, PFB collaborates with architects, designers, structural engineers, energy consultants and other licensed specialists. We assemble the right team around your project and coordinate it through one design-build process, with our construction team involved from the start.
Do you handle permits?+
Yes. Permit coordination is part of our process: we prepare and coordinate submissions with the design team and work through city review and inspections.
Next step
Thinking about Additions?
A few questions about your home and what you have in mind. You'll get a free preliminary estimate within 24 hours, Sundays excluded.